Work-Life Balance in the PNW
Work–life balance is essential to how we live, function, and feel our best as humans. We all need spaces that remind us life isn’t just about working nonstop, but about finding meaning, comfort, and moments of enjoyment outside of our day-to-day responsibilities. This apartment community we renovated in downtown Seattle is a great example of how thoughtful design can truly prioritize quality of life. From expansive rooftop living and inviting social spaces to a well-designed gym and a comfortable, welcoming leasing office, every amenity is intentionally crafted to support both productivity and restoration. The result is a community that feels less like a place you simply live, and more like a place that actively supports the way you want to live.
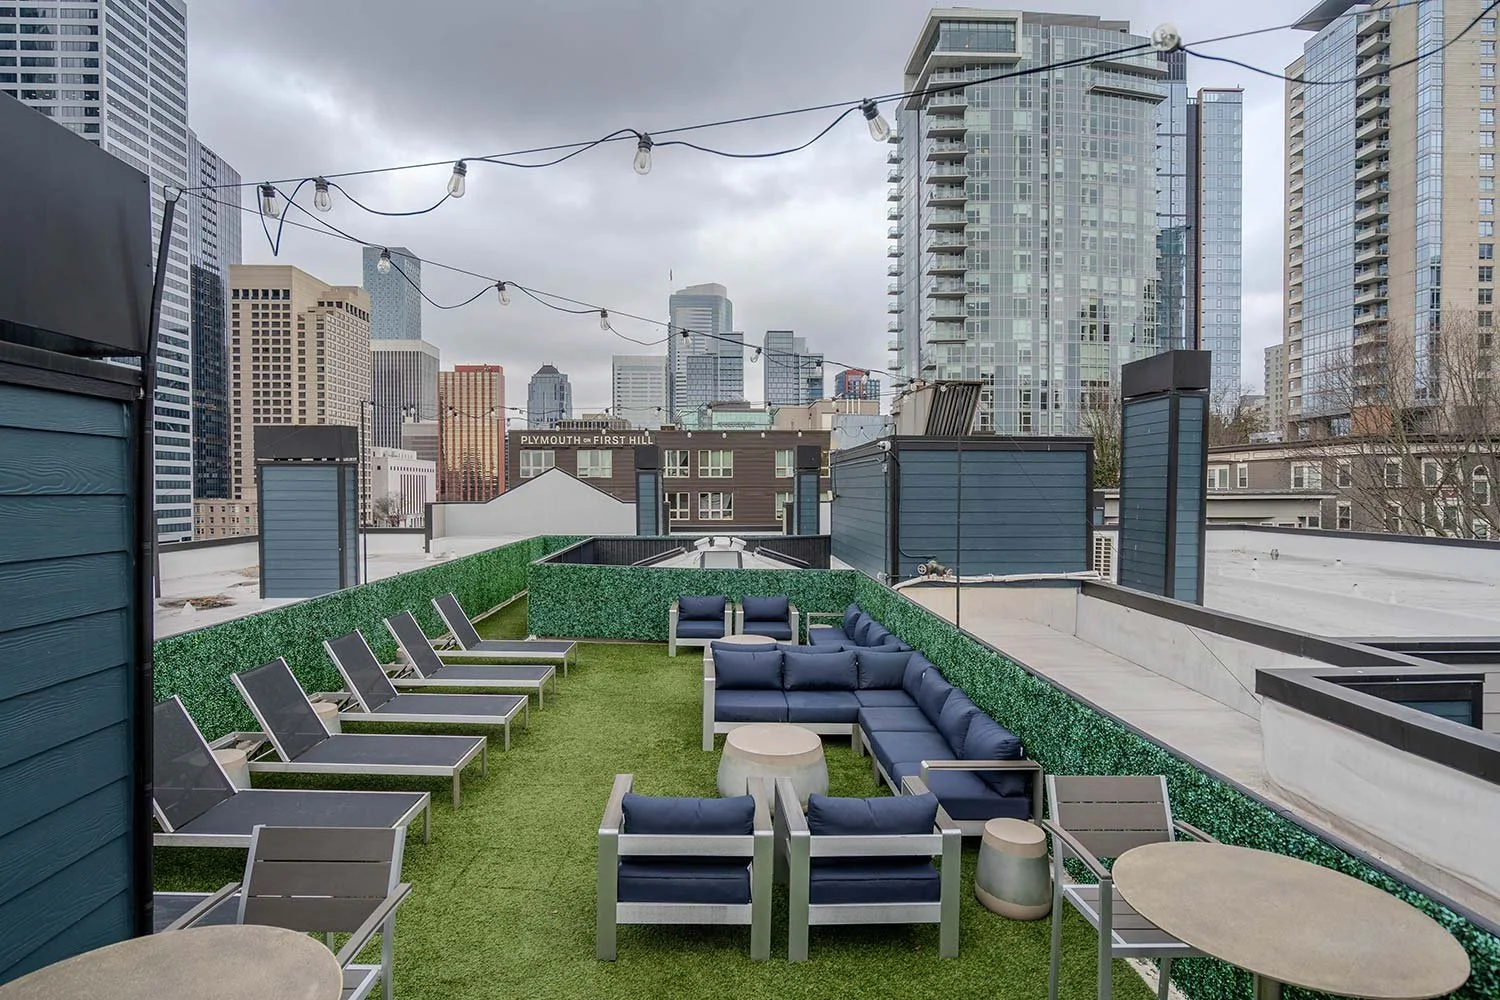
The outdoor spaces feel like an elevated extension of city living, designed to be both social and serene. Low-profile lounge seating is arranged to encourage gathering, conversation, and long, relaxed afternoons. The deep navy cushions paired with clean-lined metal frames strike a modern note, while the greenery wrapping the perimeter softens the space and creates a sense of privacy high above the street.
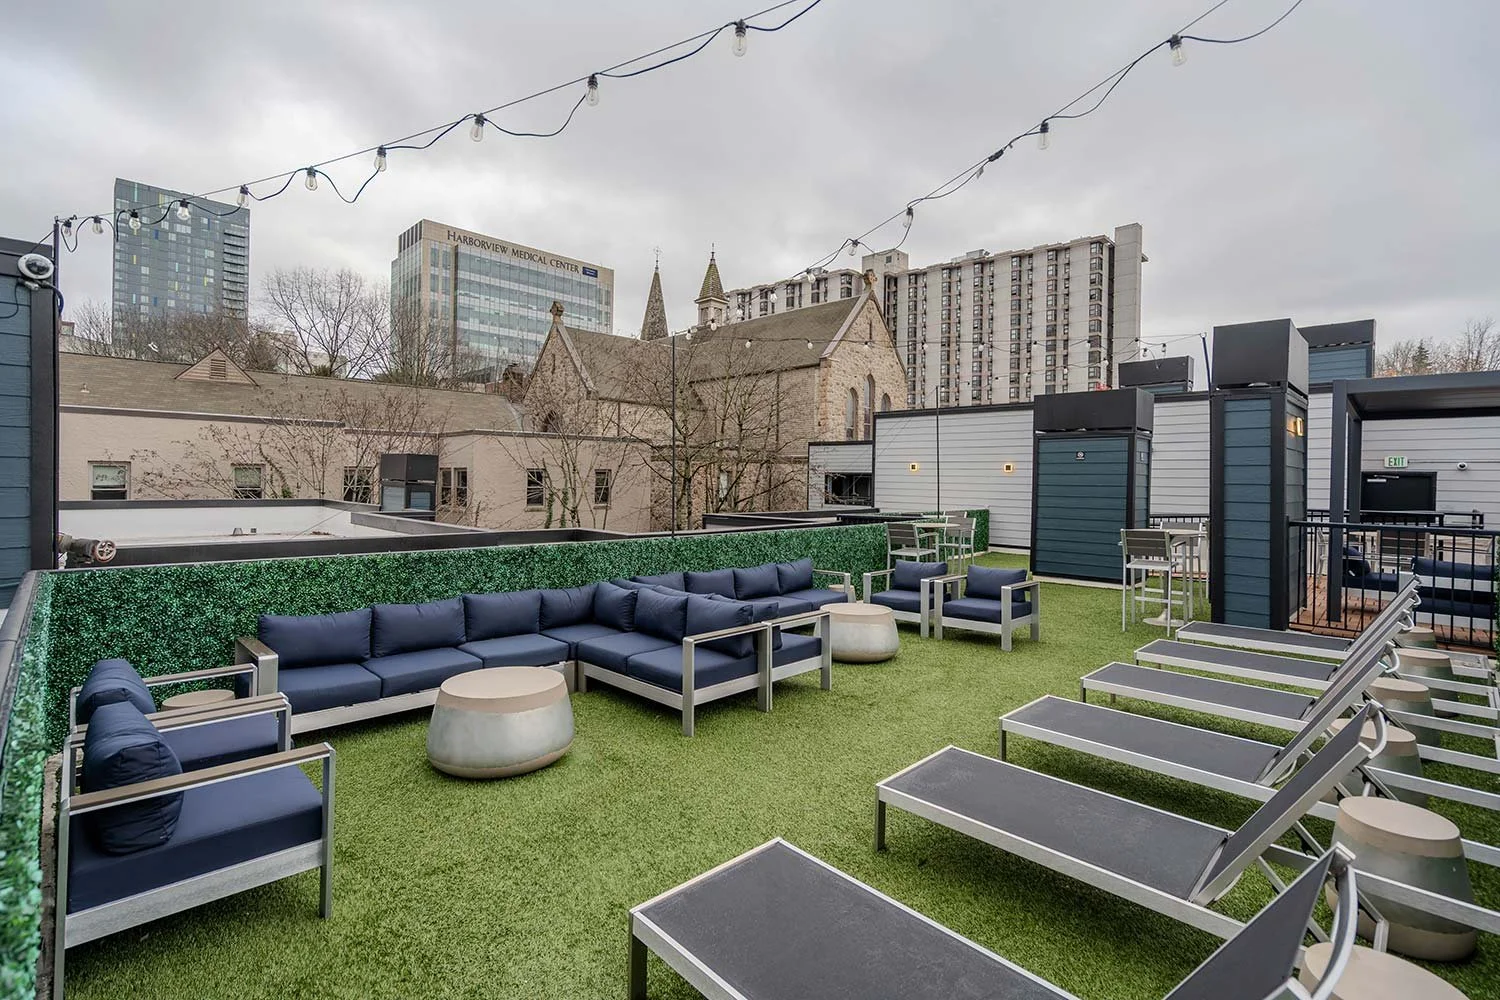
String lights overhead add a subtle glow that transforms the rooftop from day to night with ease. As the sky shifts, the atmosphere becomes warmer and more intimate, making this space just as inviting for evening hangs as it is for sunny weekend lounging. It’s the kind of lighting that makes everything feel a little more magical without trying too hard.
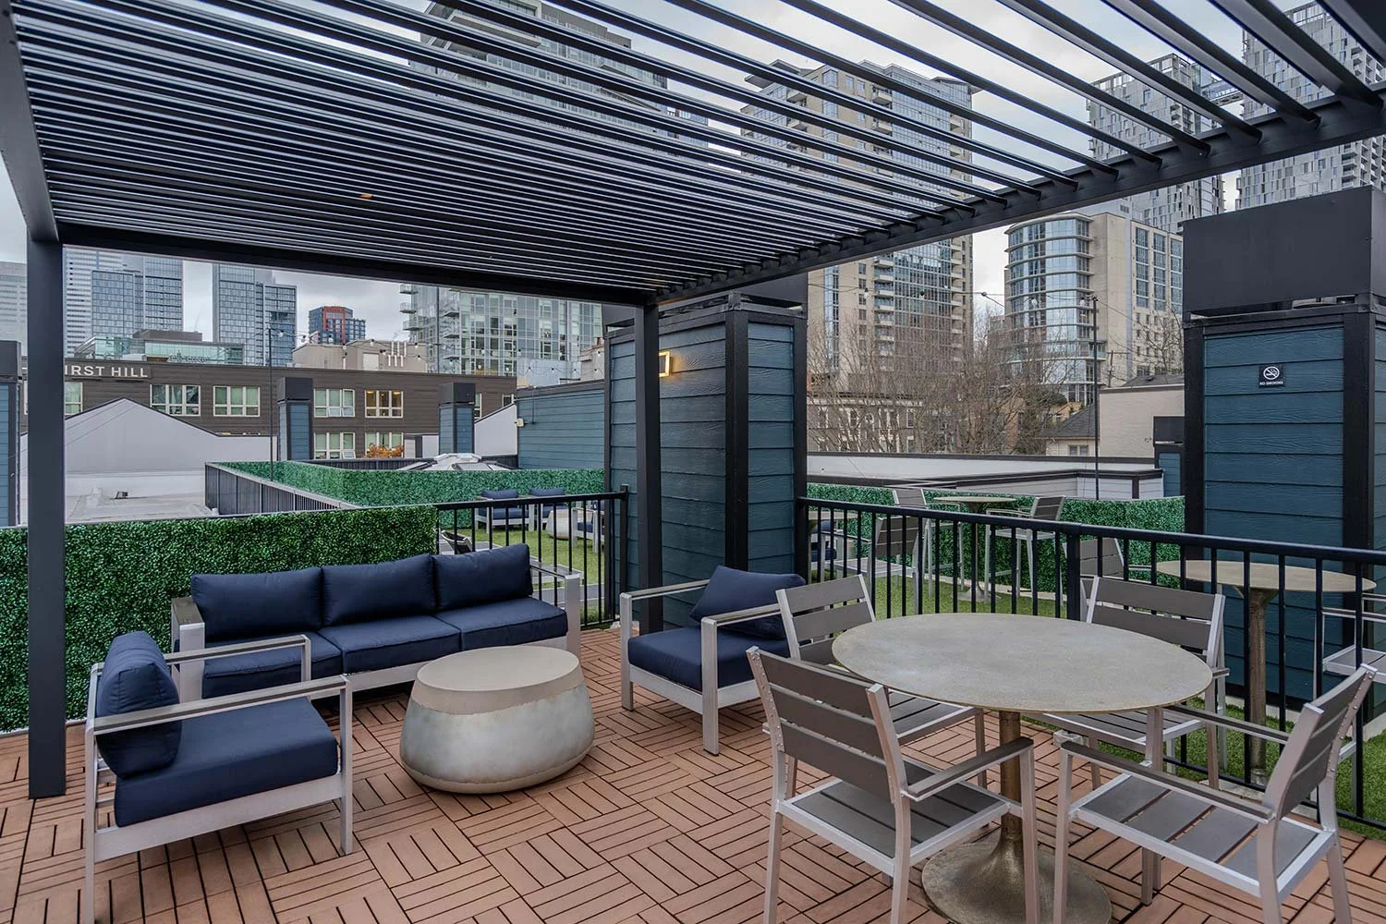
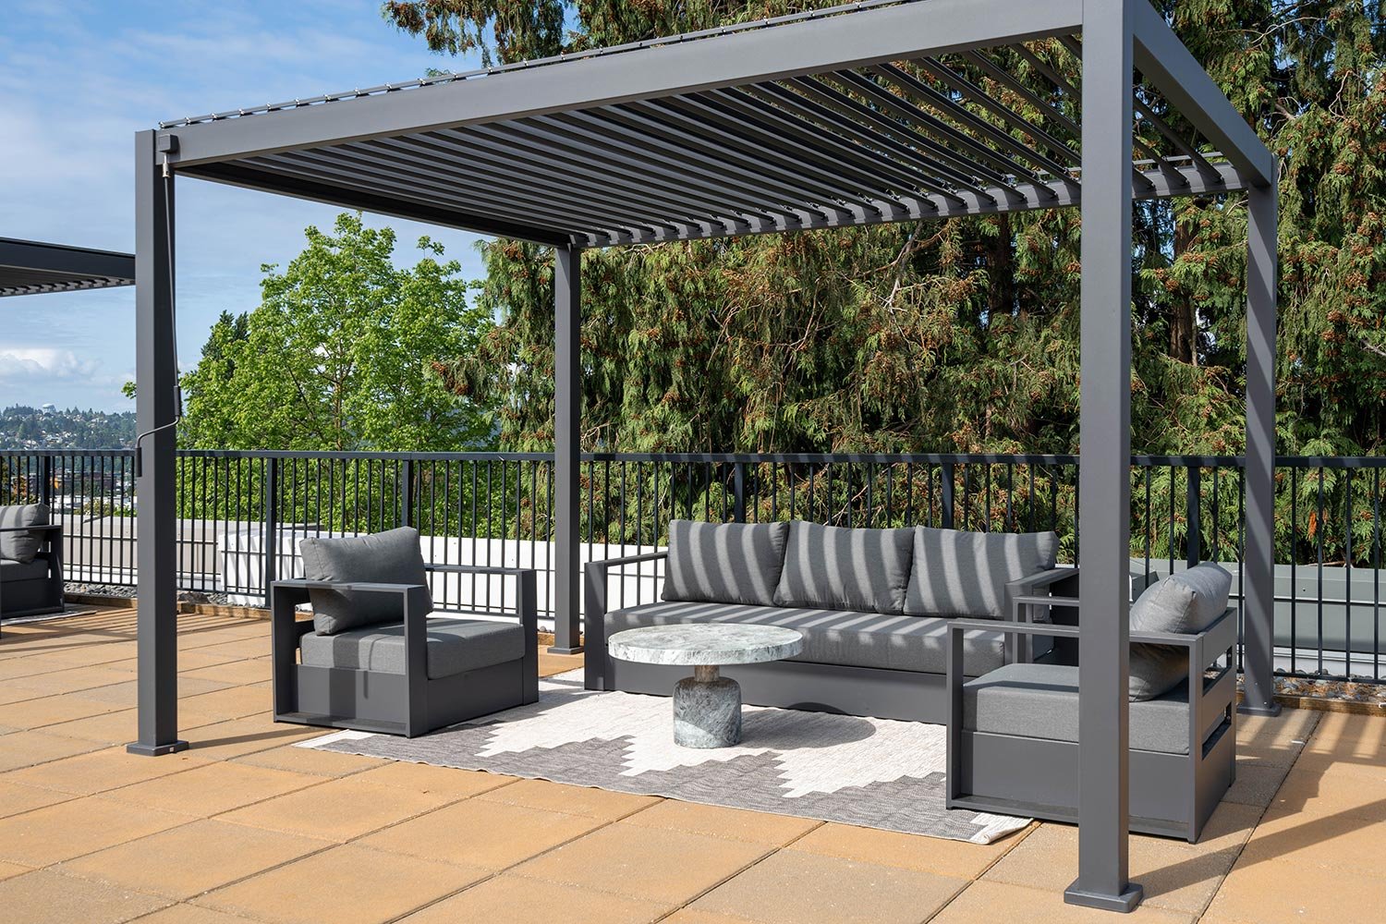
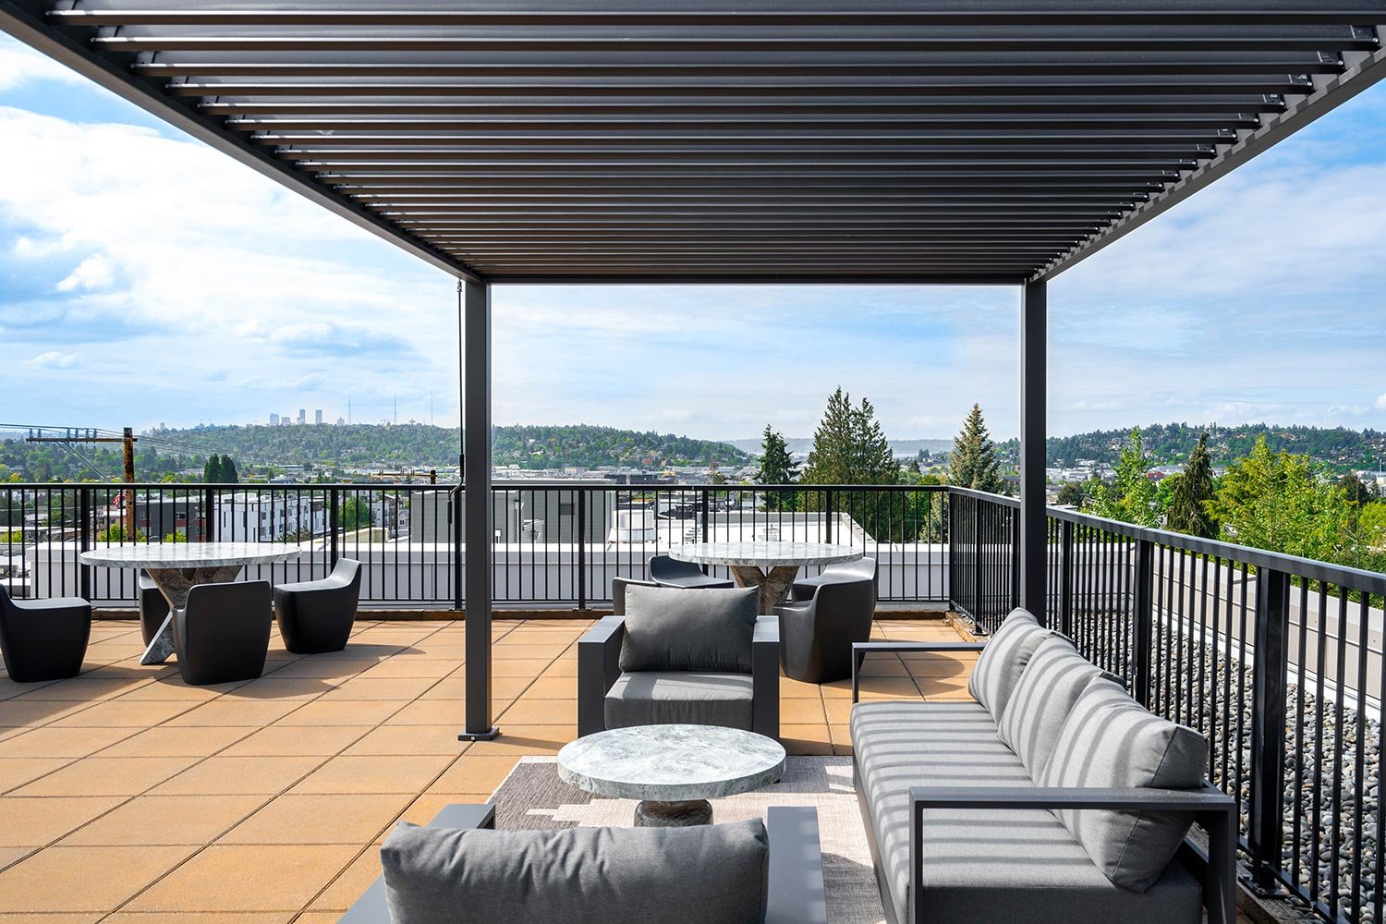
A covered pergola anchors another section of the rooftop, offering a shaded retreat that still feels open and connected to the skyline. Beneath it, dining tables and lounge seating create the perfect spot for shared meals, work-from-home breaks, or evening dinners with friends. The architectural lines of the pergola bring a strong, modern presence that balances beautifully with the softer elements around it.
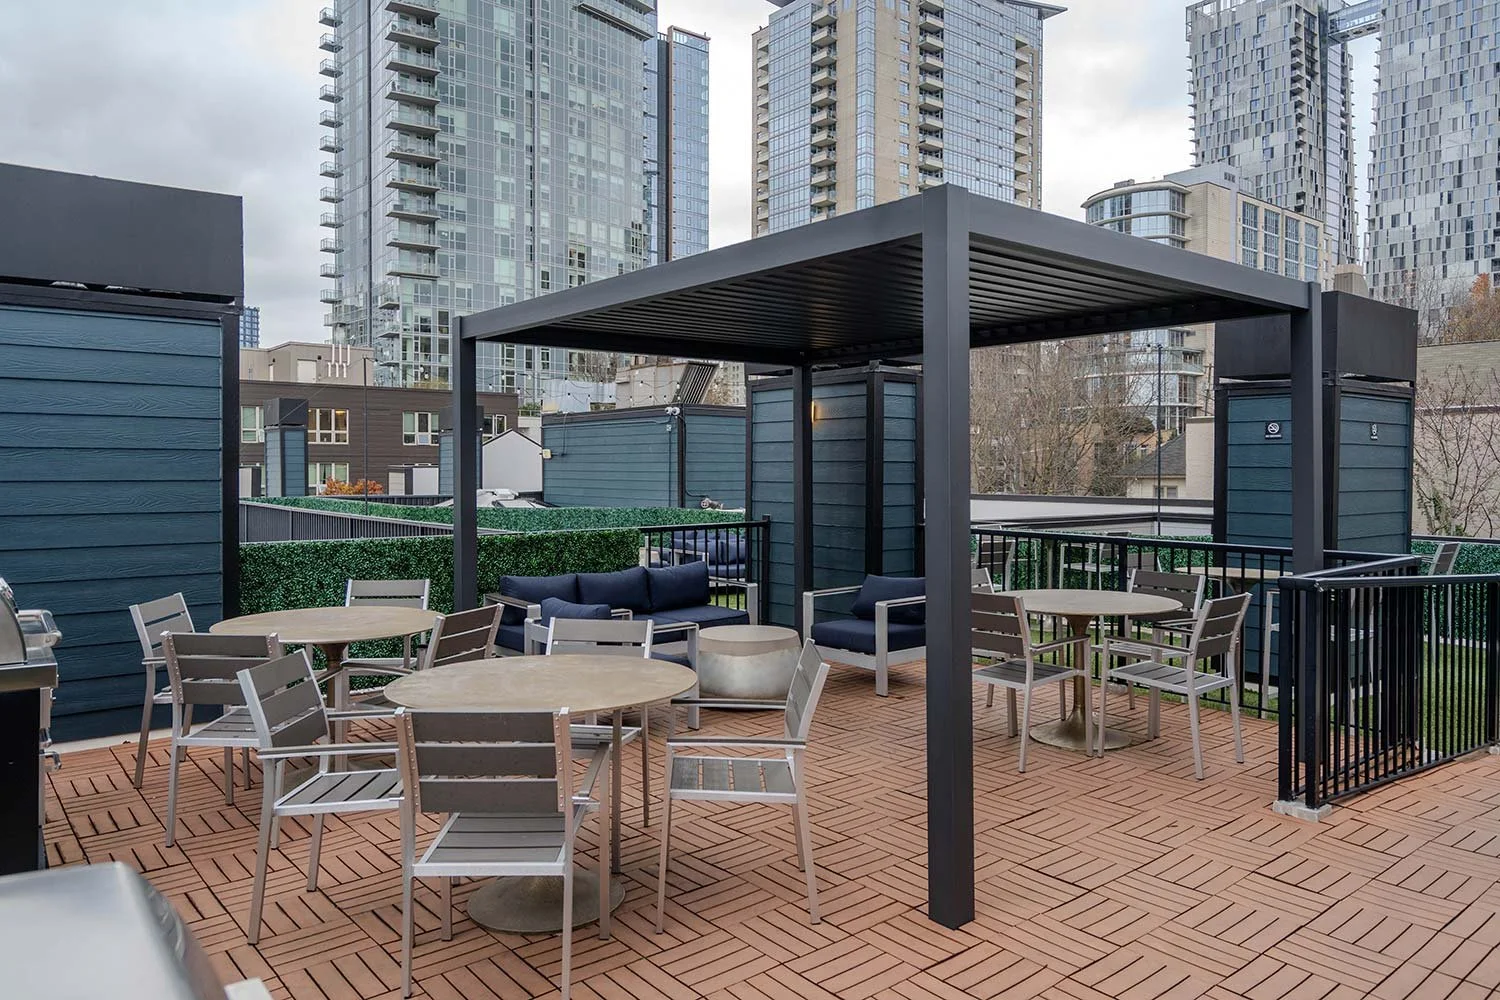
What really makes these outdoor areas special is the way they frame the city. Surrounded by urban views, the spaces feel energetic yet thoughtfully composed, giving residents a front-row seat to the skyline without sacrificing comfort. It’s a rooftop designed to be lived in, not just looked at.
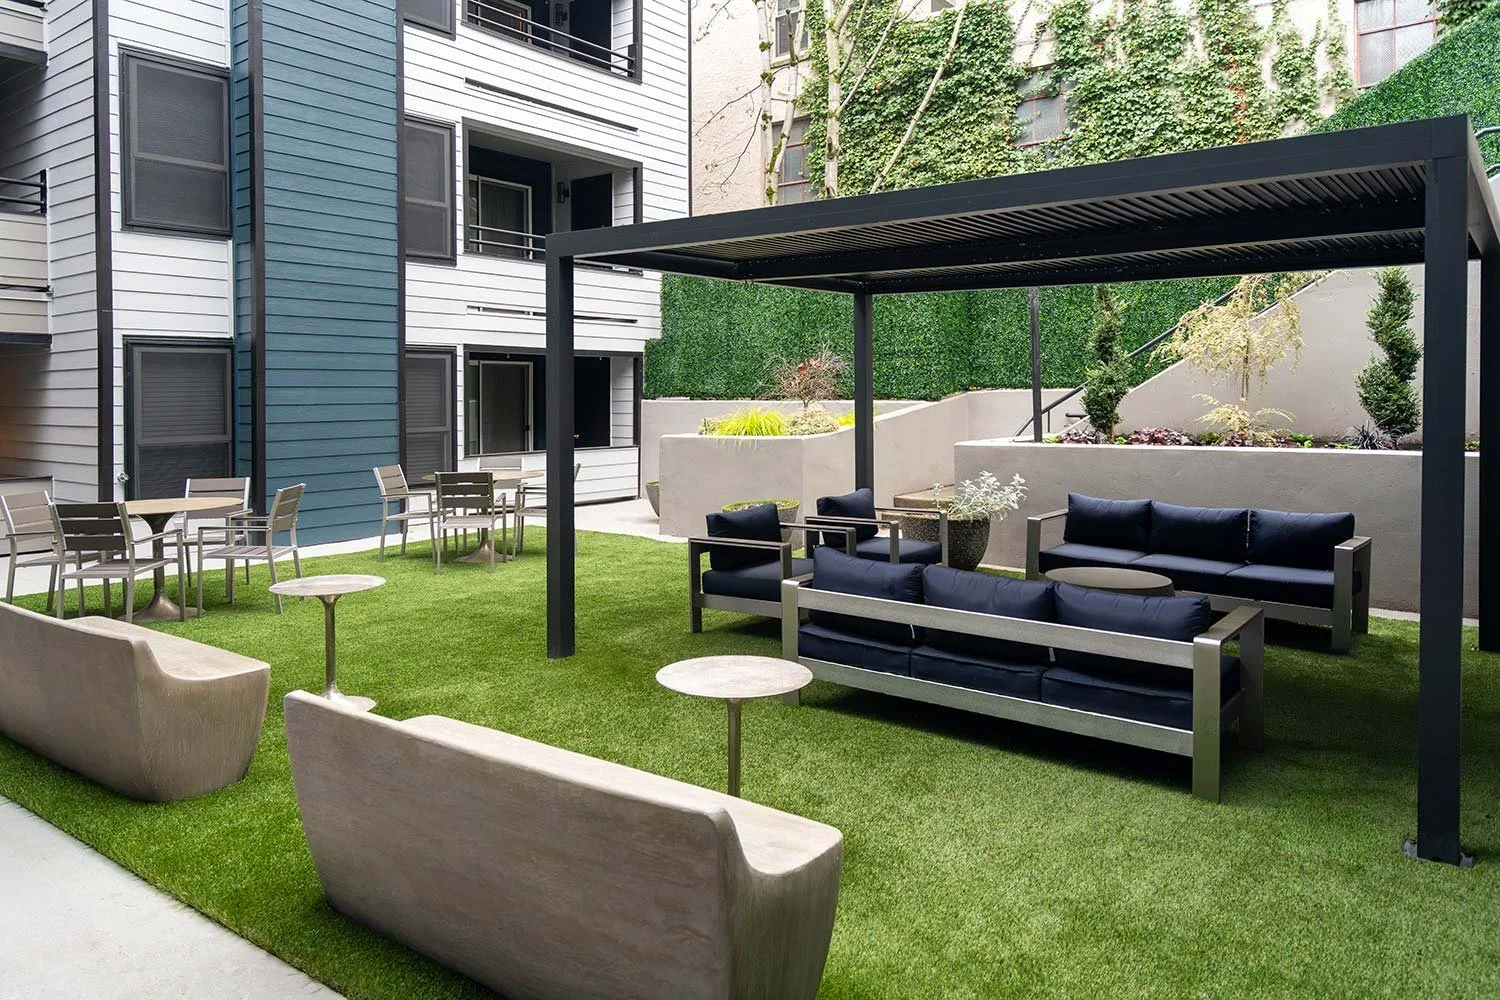
The mix of open-air lounging and structured zones gives the rooftop great flexibility. Whether you want to stretch out on a chaise, gather around a coffee table, or pull chairs together for a casual meetup, the layout supports it all. The artificial turf underfoot keeps things low-maintenance while adding a fresh, playful texture that contrasts nicely with the sleek furnishings.
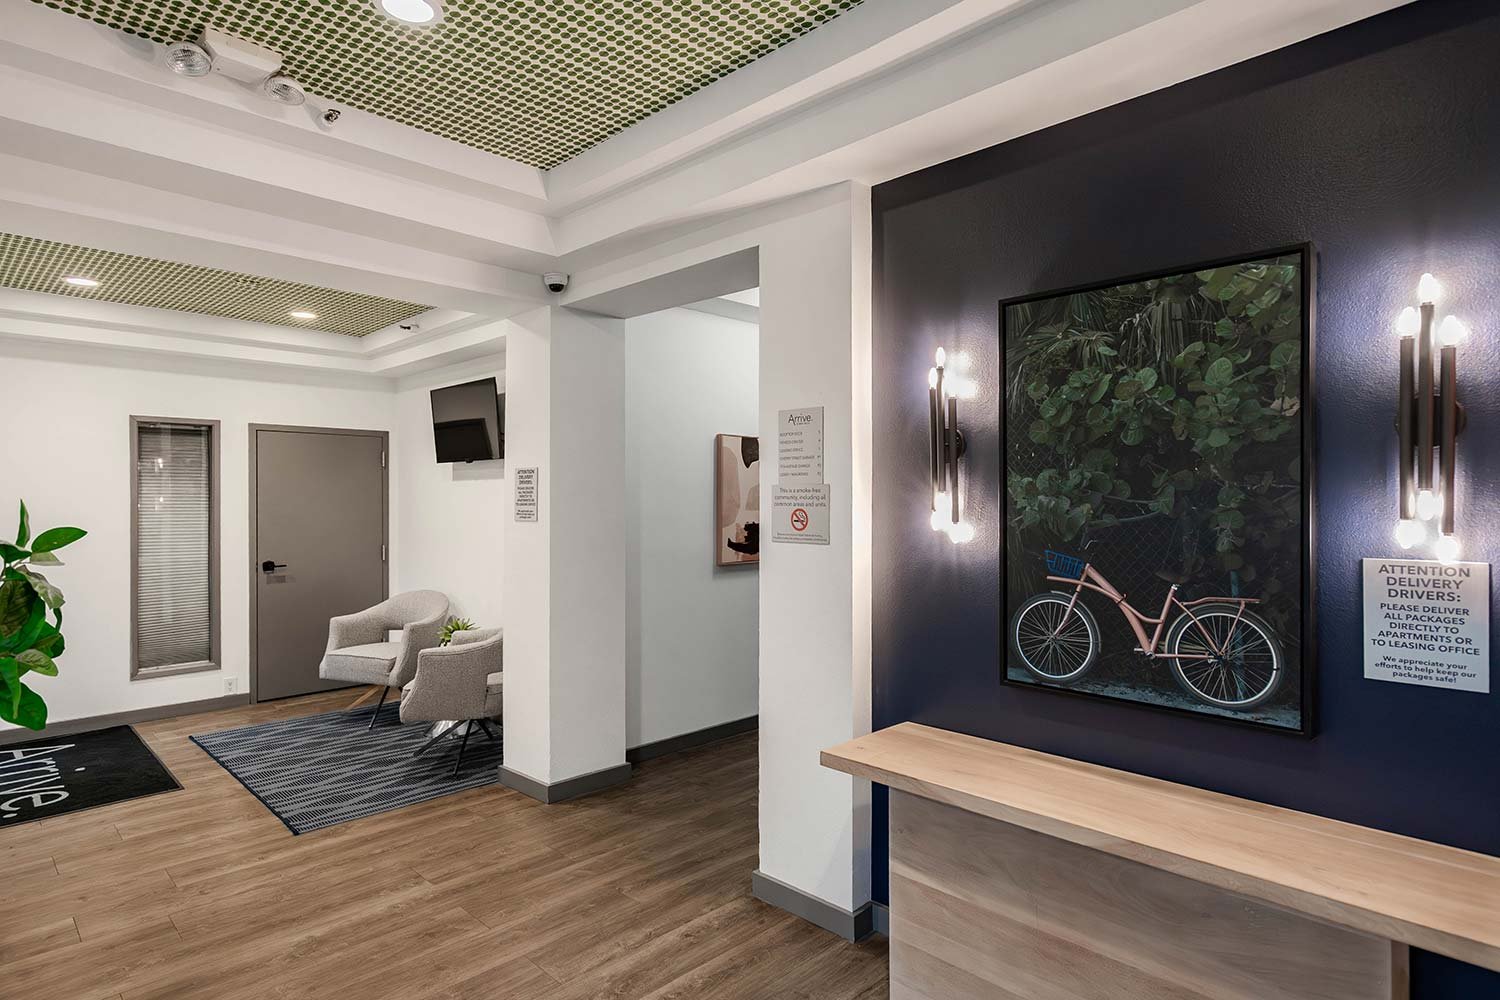
The leasing office carries that same polished, welcoming energy indoors. A rich, moody blue accent wall sets the tone, creating an instant sense of warmth and intention as you enter. Clean-lined furniture, soft textures, and thoughtful lighting make the space feel calm and approachable, while still feeling elevated and professional.
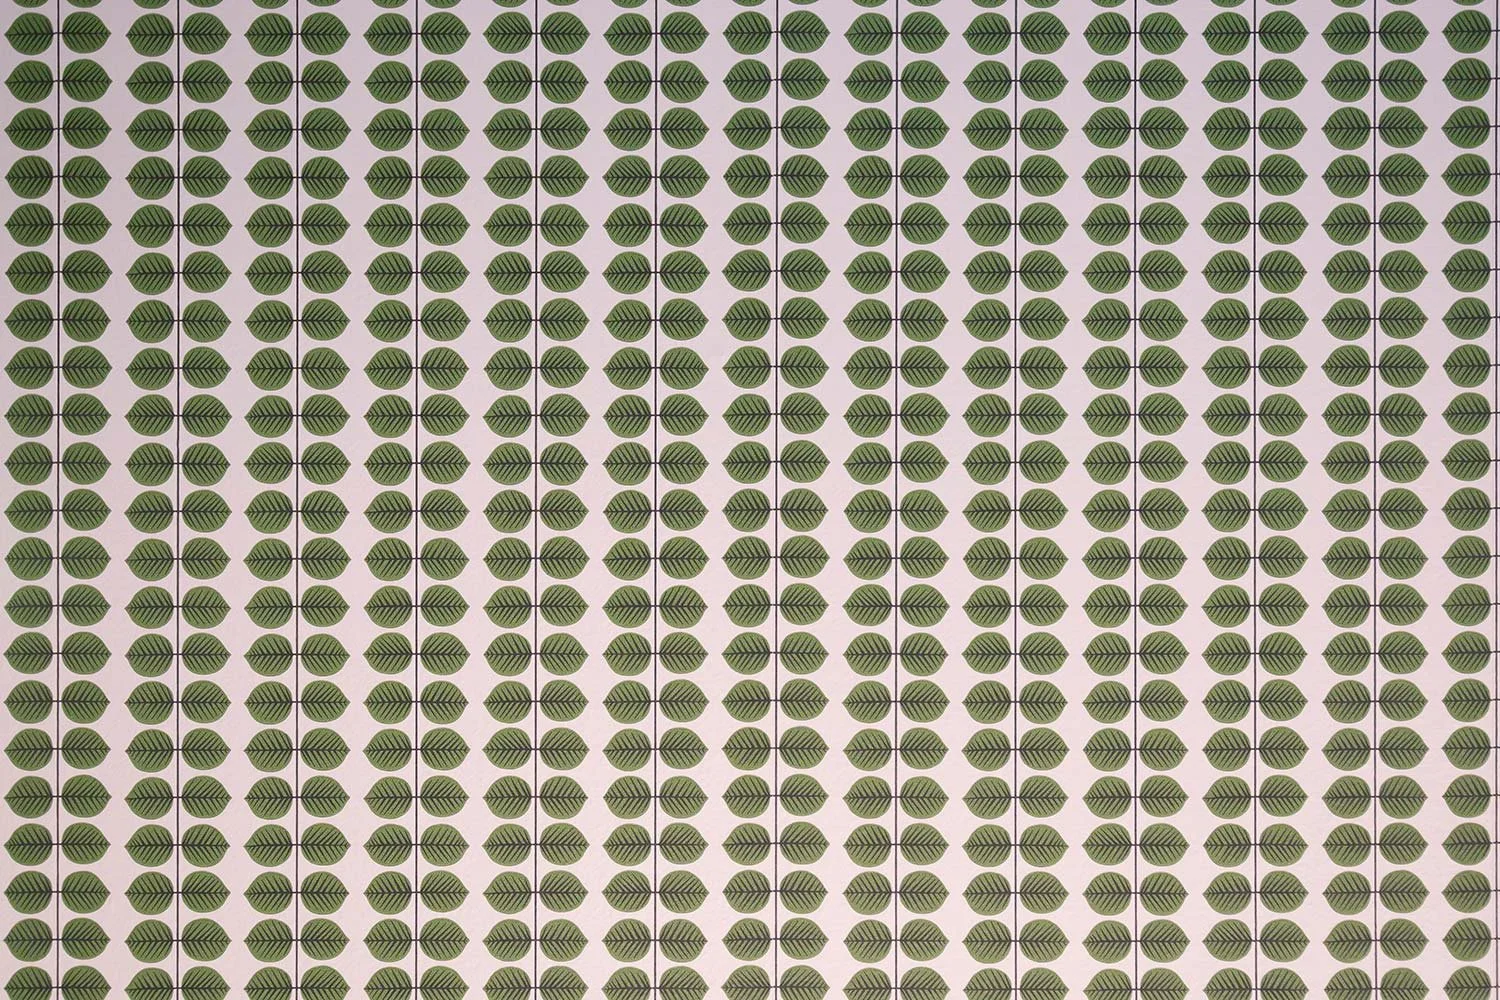
The ceiling wallpaper in the leasing office is an unexpected and playful design moment that completely transforms the space. By drawing the eye upward, it adds depth, texture, and personality in a way that feels bold yet refined. It’s a subtle surprise that reinforces the attention to detail throughout the building and proves that great design doesn’t stop at eye level.
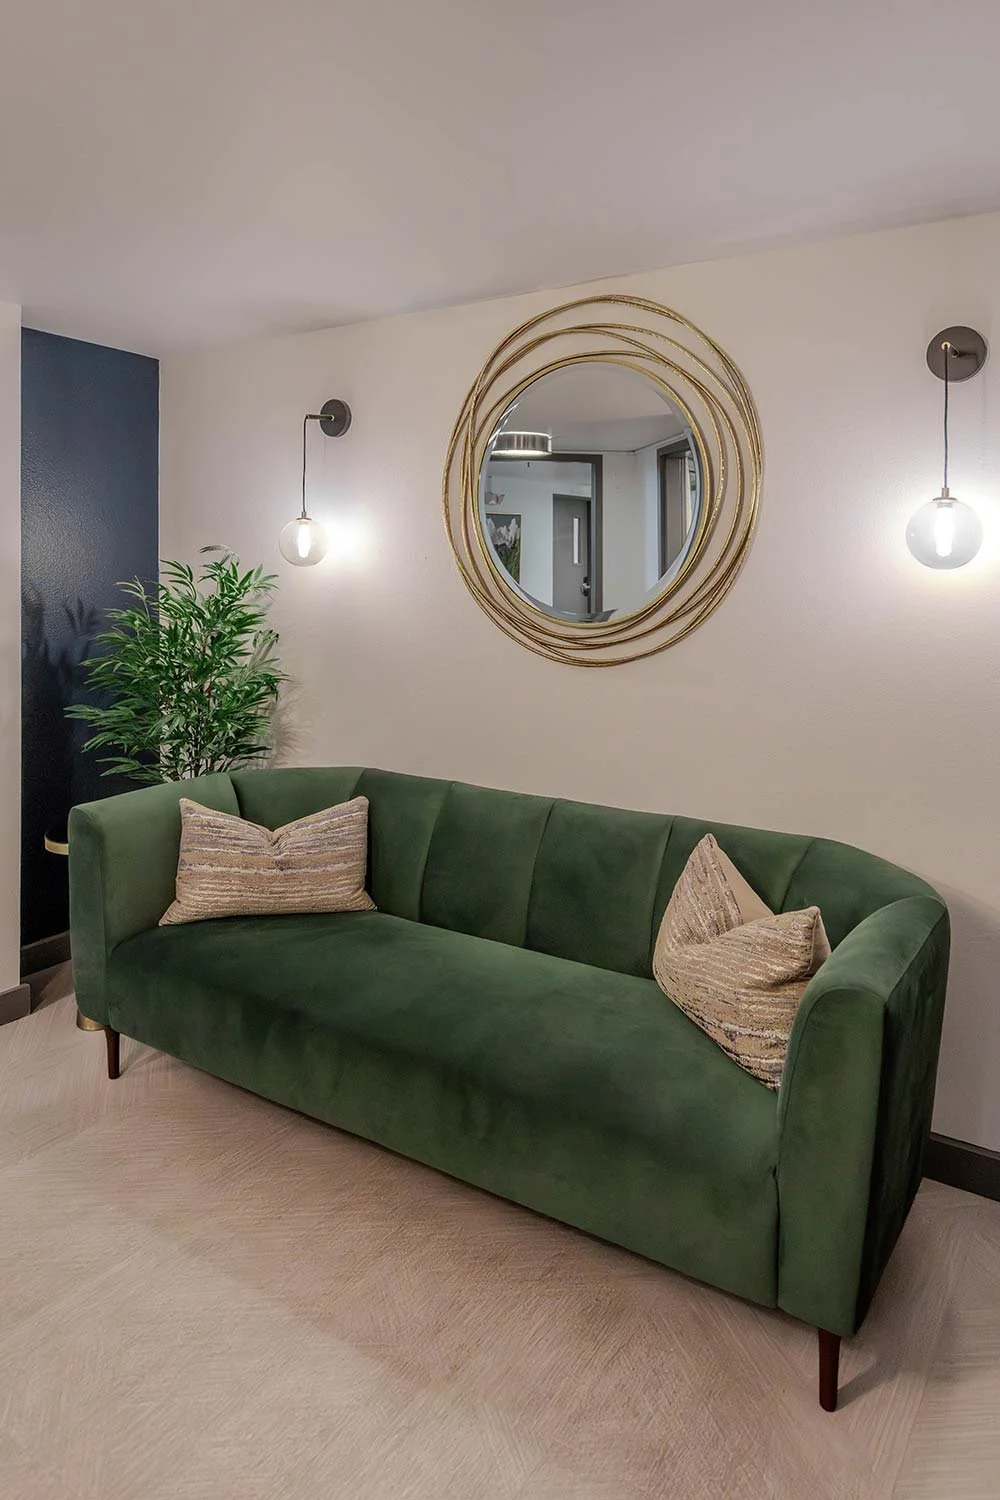
This plush green velvet couch brings a sense of warmth and personality to the space, instantly keeping it from feeling like a dull leasing office. We flanked it with sconces on either side to turn the seating area into a true statement moment, adding both ambiance and intention. An organic-shaped mirror completes the look, keeping the space feeling fresh, inviting, and thoughtfully designed.
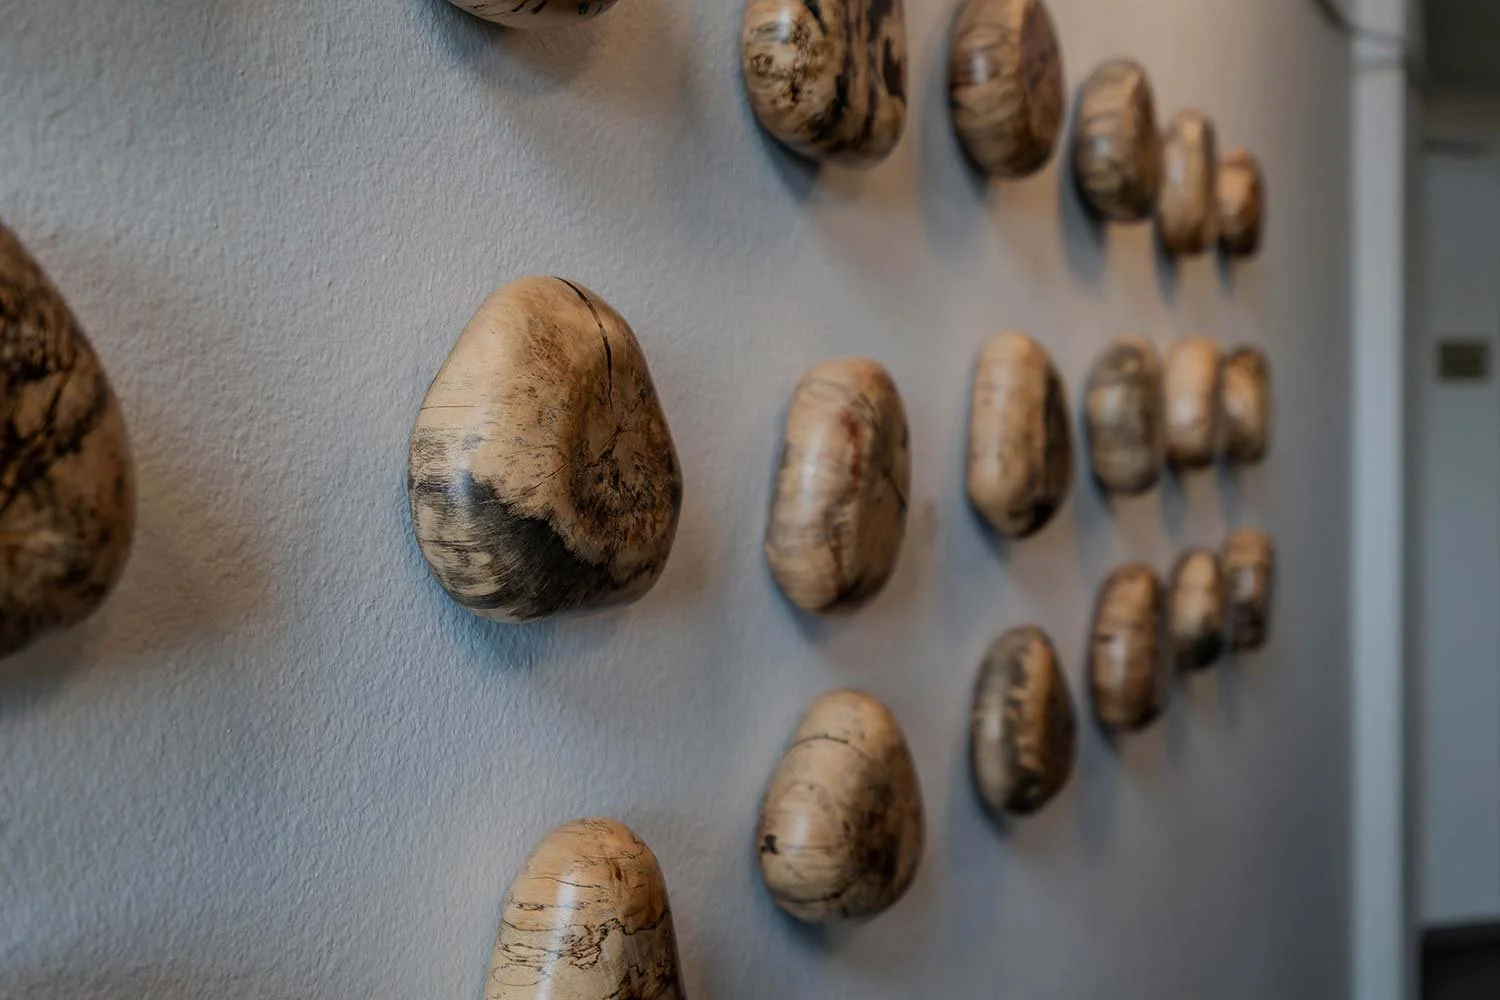
We love incorporating art that moves beyond the traditional idea of a framed painting and instead feels like it breaks out of the box. These wooden pebbles were chosen to bring a natural, sculptural element into the space while thoughtfully activating what would otherwise be blank wall space. The result feels organic, intentional, and fun!
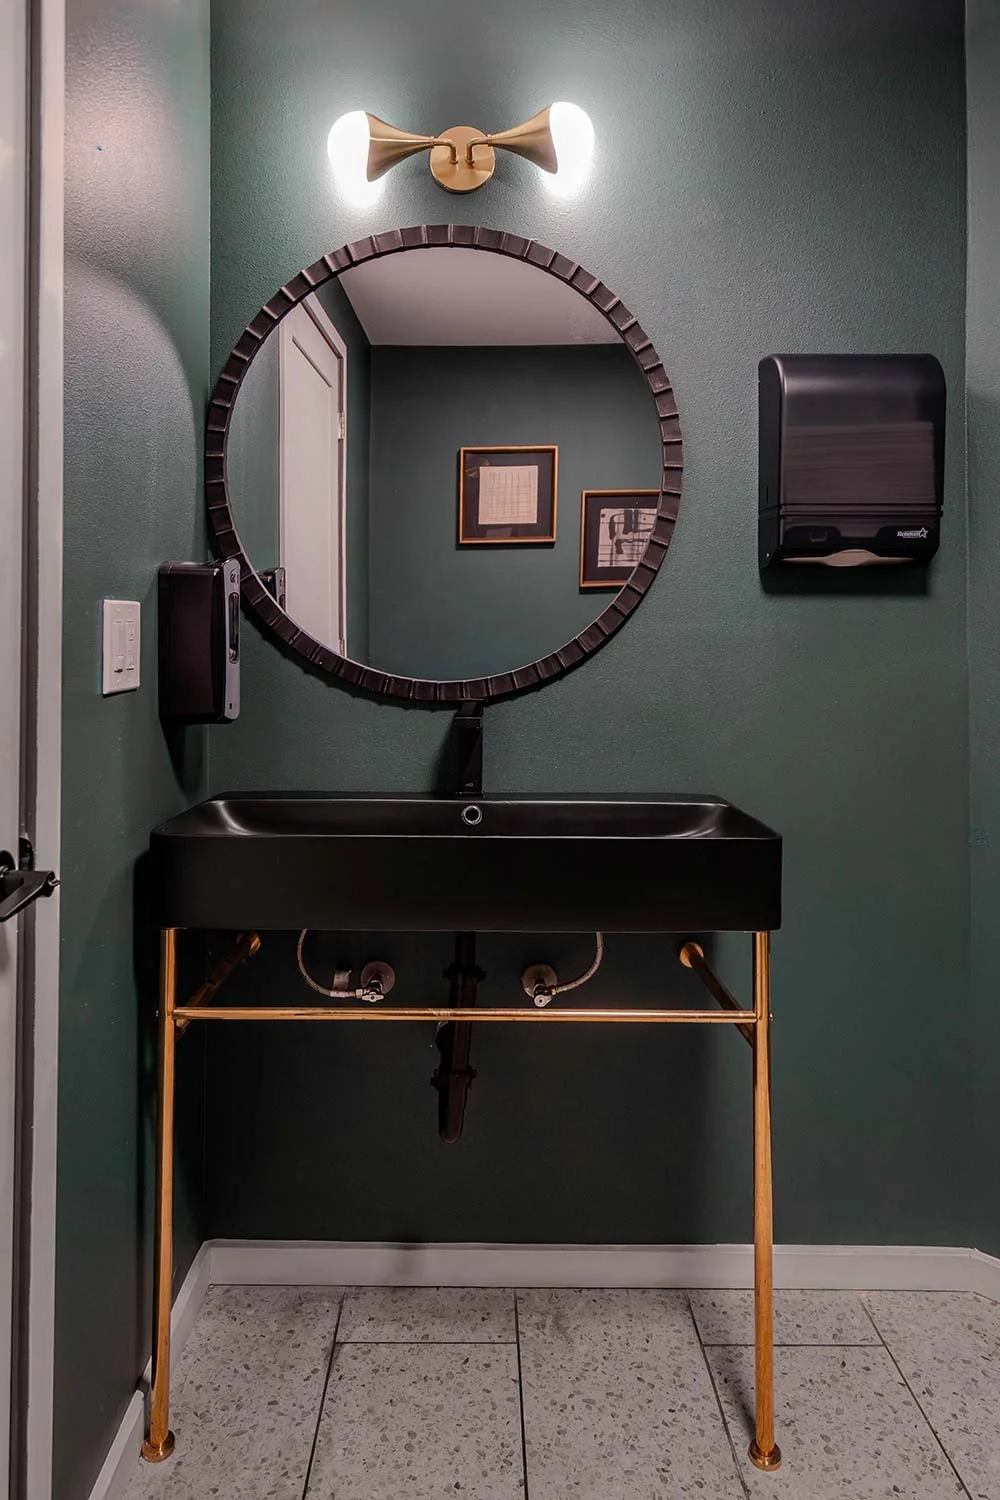
We wanted this bathroom to feel classic and timeless, so we leaned into a clean, elevated palette of brushed gold, sleek black, and rich green. The black sink is an unexpected choice for a commercial space, but that’s exactly what makes it special!
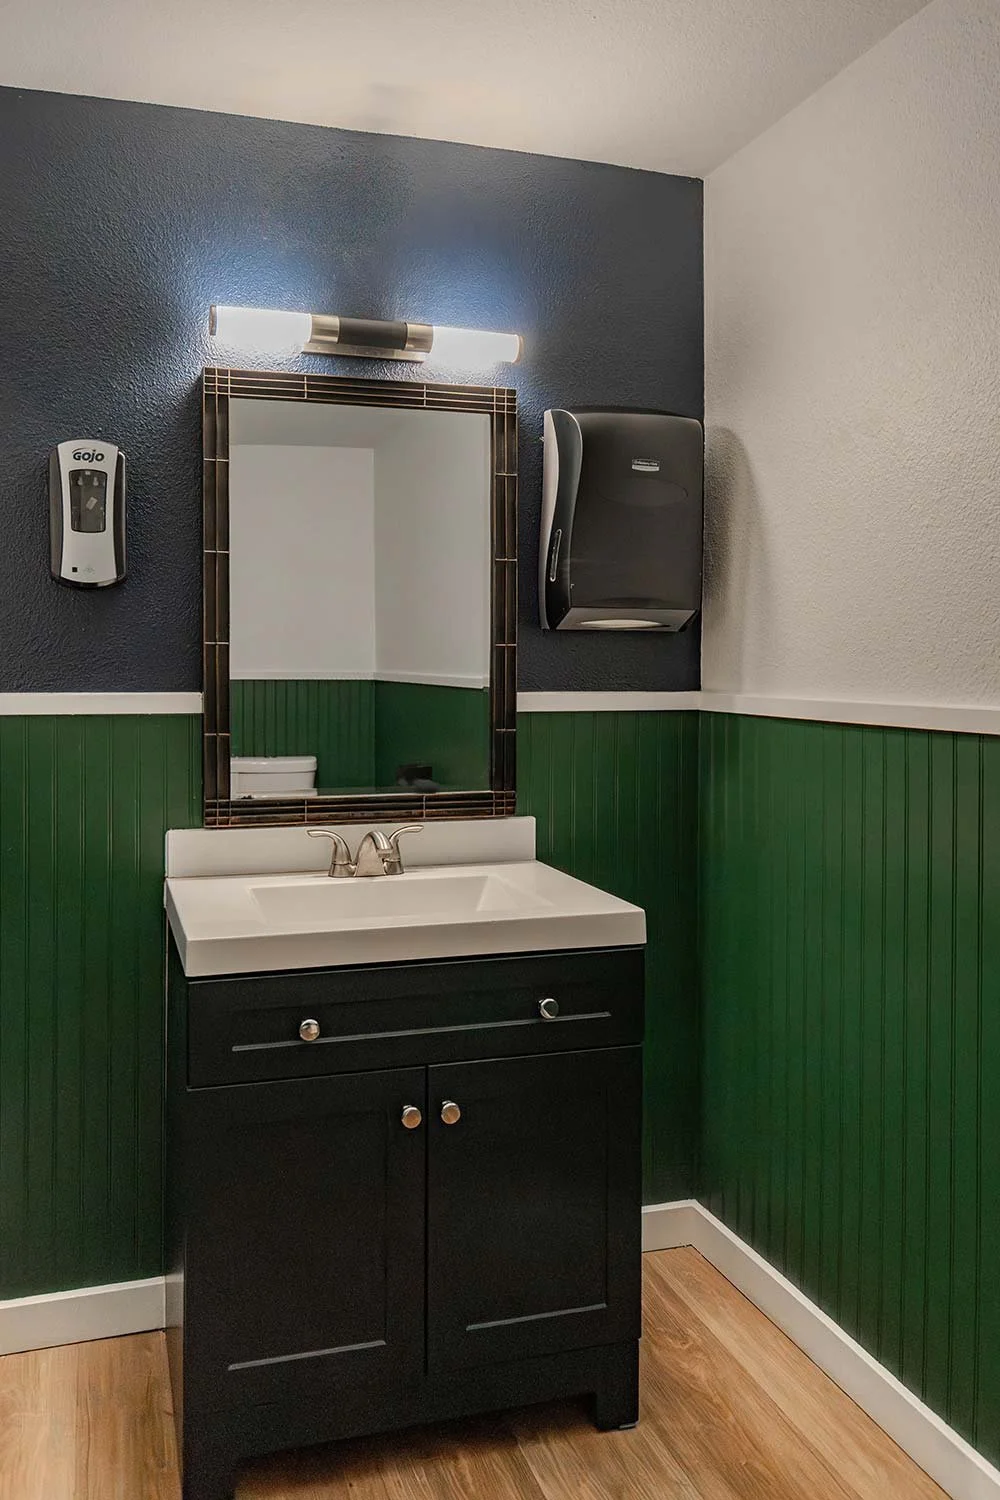
This bright green bathroom is a true standout moment within the space. The Kelly green wainscoting keeps the room feeling funky, fresh, and full of personality, while still feeling thoughtfully designed. It also mirrors the color palette of the other bathroom in the leasing complex, creating a cohesive, connected experience throughout the building.
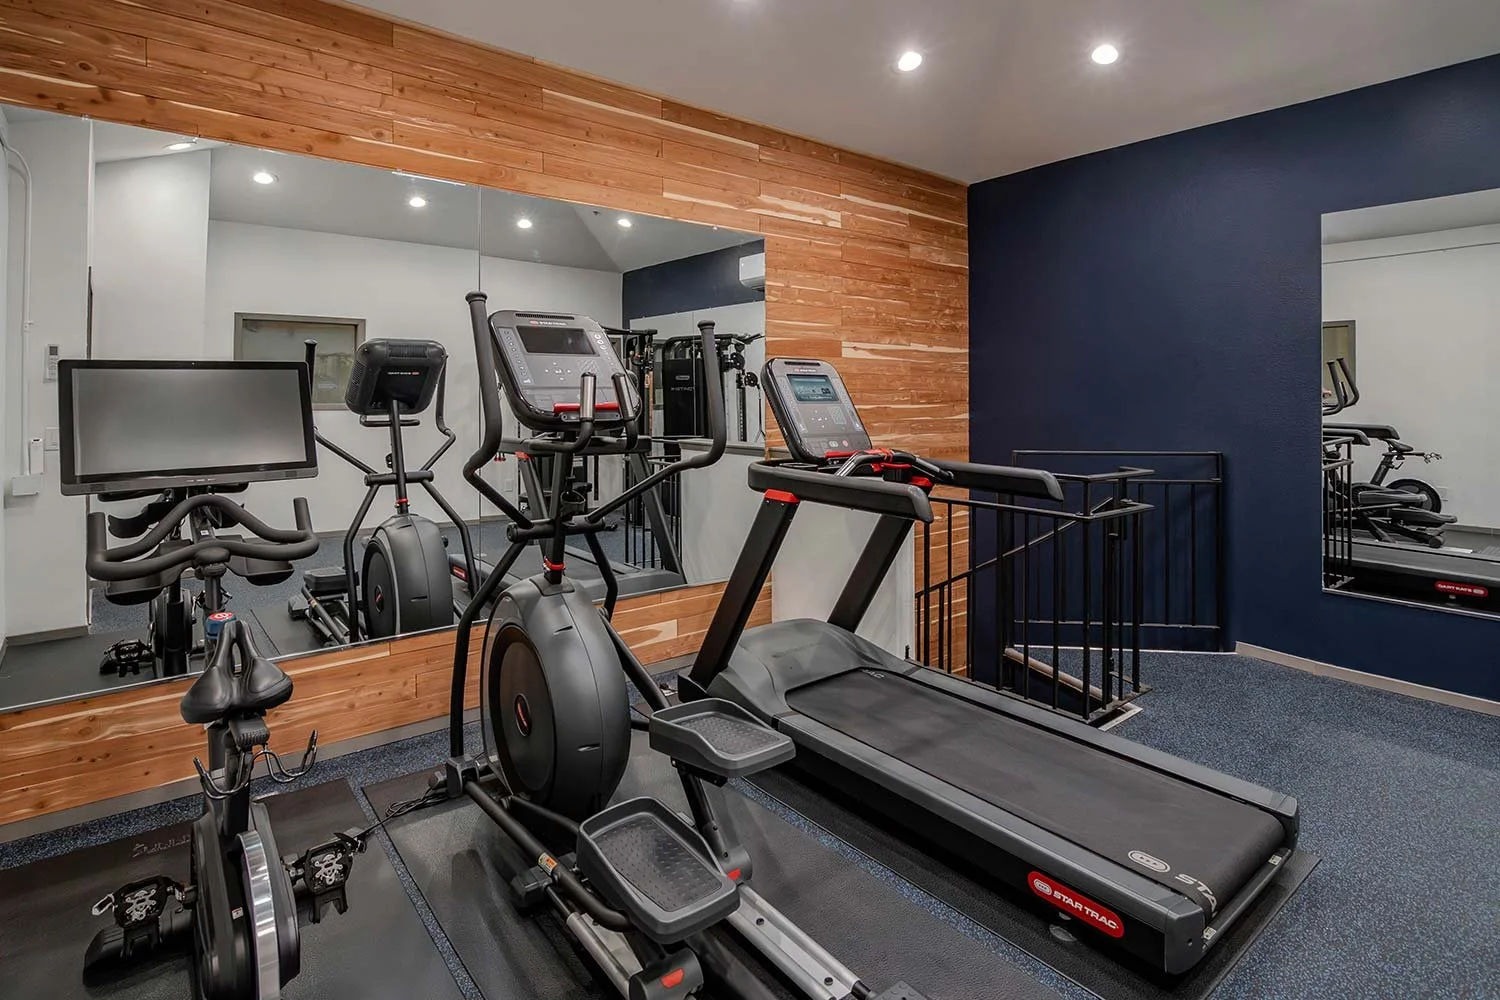
We designed this custom workout space with the residents’ needs at the forefront, creating a truly valuable amenity that supports a healthy work–life balance within the complex. By keeping the gym onsite, residents can skip the commute and use the space to work off stress, refocus on their goals, or build strength and feel good in their bodies. This makes wellness an easy, everyday part of life!
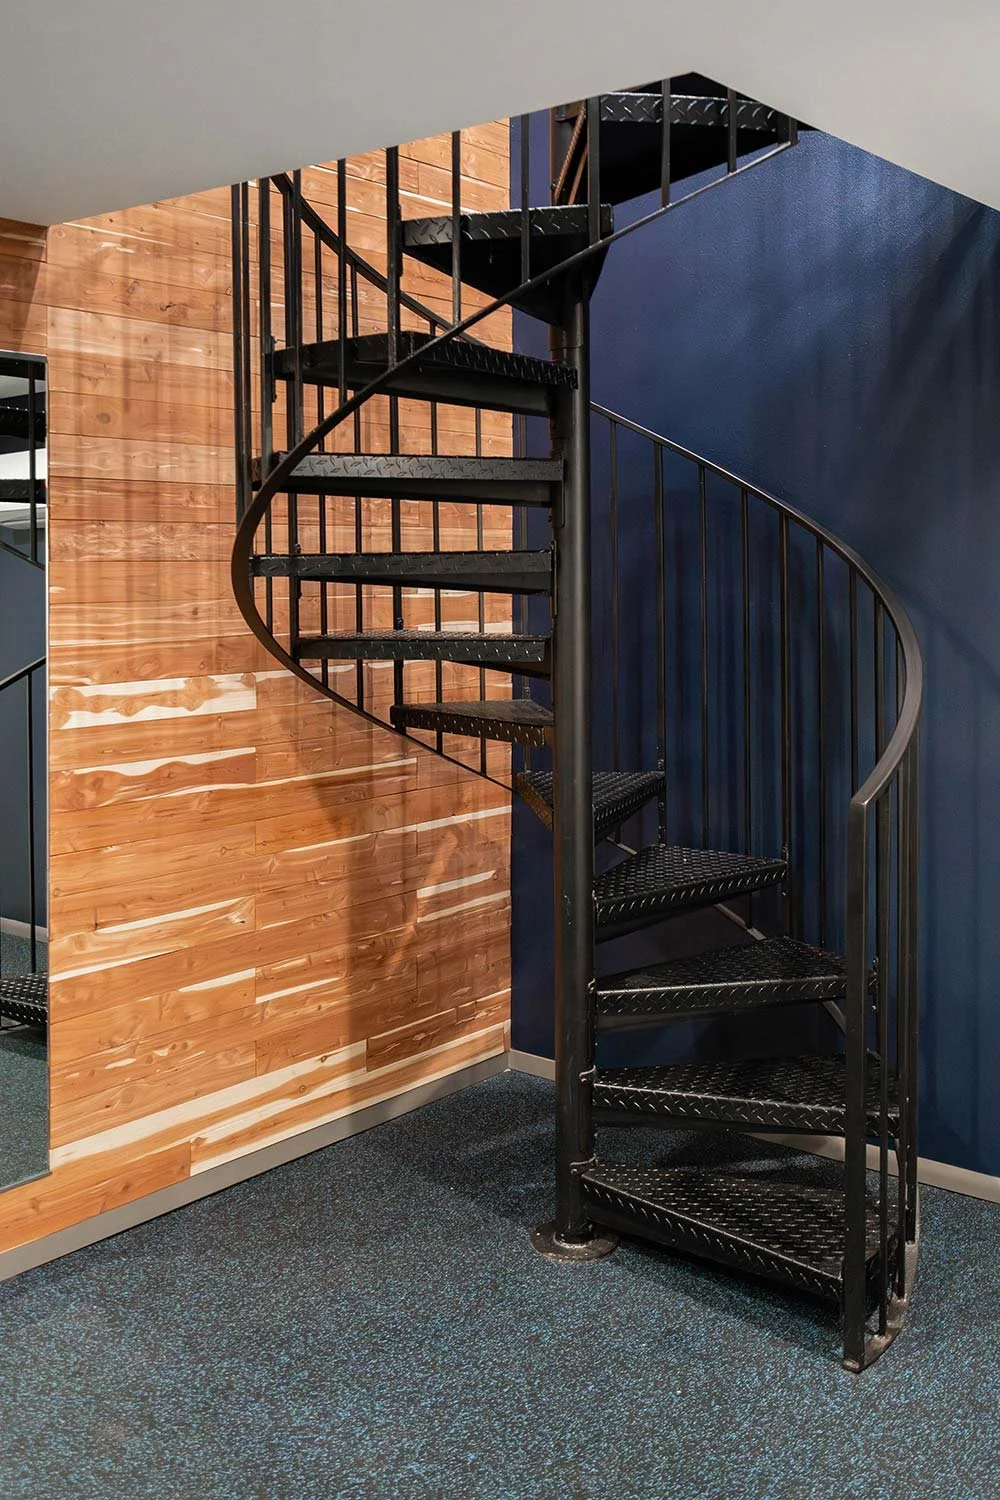
A standout feature of the gym is the unique spiral staircase, which we chose to celebrate by painting it black so it stands in bold contrast to the deep blue tones and warm wood paneling along the walls. Introducing a whimsical architectural element in a space like this keeps the gym feeling boutique and design-forward, proving that functional spaces can still be full of personality.
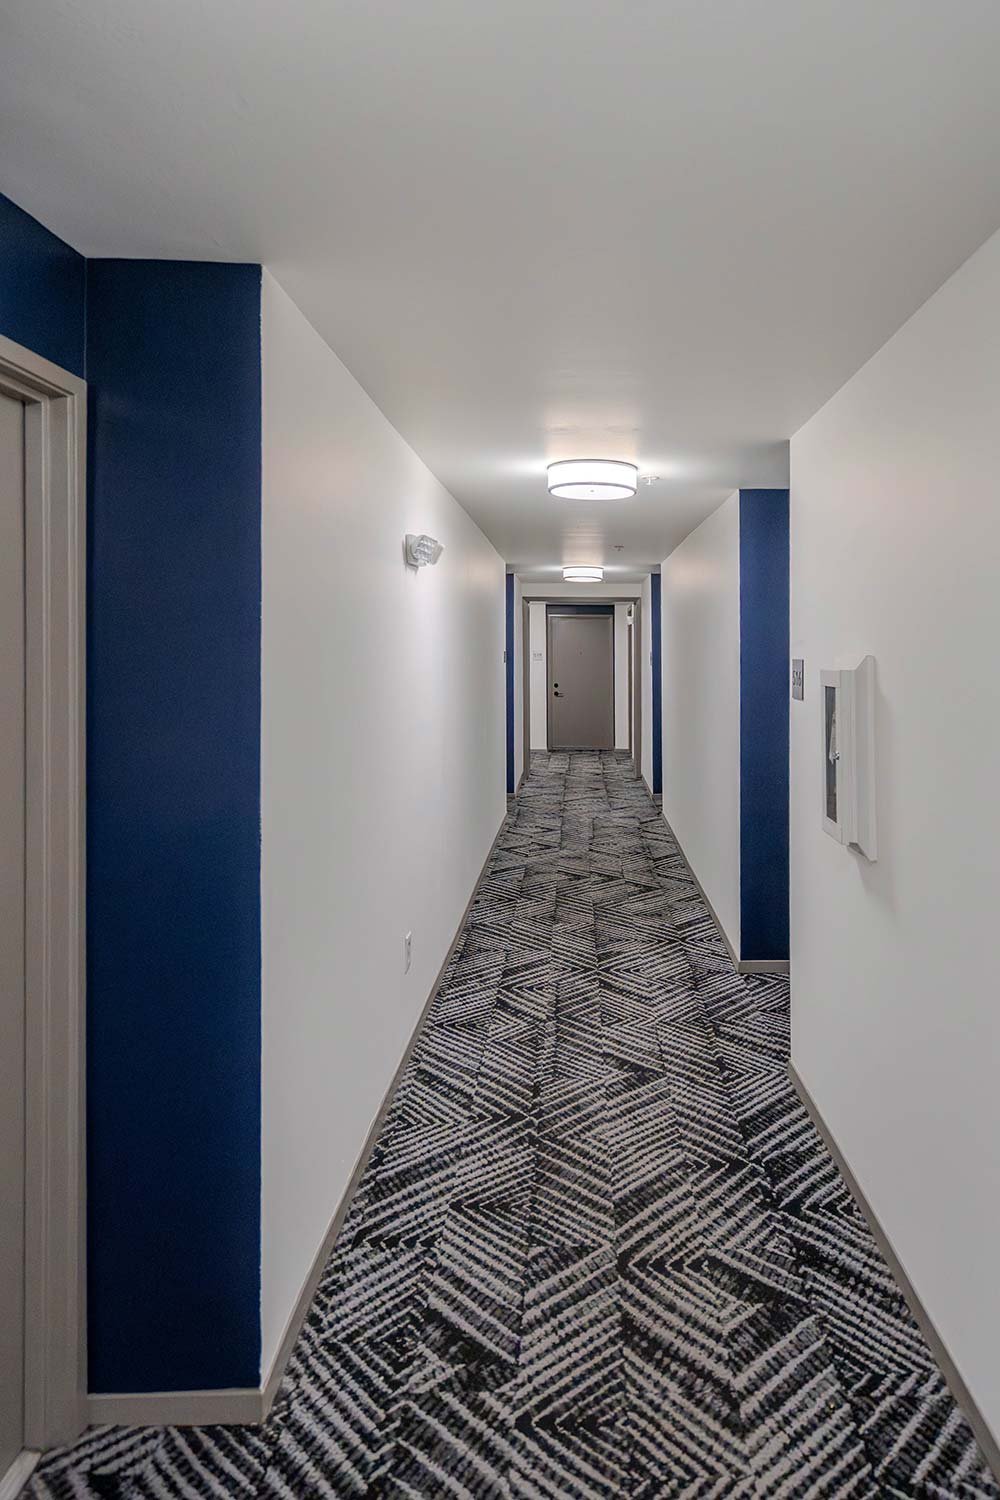
We installed this visually complex carpet throughout the long apartment hallways to keep them from feeling bland or purely transitional. The pattern completely changes the dynamic of the space, creating visual interest and a subtle sense of intrigue as you move through it, turning an otherwise simple corridor into an engaging experience.