Portland Decorator

Mid-Century Modern Dreamscape

Mid-Century Modern Dreamscape

This sweet family had an incredible mid-century modern home in Raleigh Hills, but only one of their three bathrooms was functional. With their first baby on the way, they wanted to reimagine all three spaces to be fully functional, beautiful, and true to the home’s original mid-century character. Plus we converted a guest room into their nursery for their newest family member! Our goal was to honor the architecture and spirit of the house while bringing in fresh, livable updates that would serve their growing family for years to come.


Primary Bathroom

Midcentury Modern Interior Design Primary Bathroom

This primary bath originally had a pink theme that we chose to honor in the redesign! The shower was once cramped in the back corner and had outdated electrical, making it unsafe to use. We expanded the shower footprint and added a glass surround to open up the space and bring in more light.

Pink Tile on shower walls in walk in shower

For this walk-in shower, we wanted to create something that felt both elevated and serene. We integrated the drain for minimal visual disruption, allowing the gorgeous floor tile to flow continuously from the main bathroom into the shower. This small detail helps the space feel larger and more cohesive. The textured blush wainscoting brings such warmth and personality to the space! The soft tone adds a subtle pop of color without feeling overwhelming, giving the bathroom a bit of charm and softness against the cooler marble and white tones.

Marble and unique tile choices How to make your shower interesting and unique

To tie everything together, we added a marble schluter detail that acts as a beautiful bridge between the pink wainscoting and the white zellige tile above. The zellige tiles each have their own slightly different finish and texture, which gives the walls movement and a handcrafted feel. Together, the combination of materials, textures, and tones creates a space that feels elegant without losing its sense of fun and individuality!

Primary bathroom design in small space

To enhance the sense of height and airiness, we carried the mirror wall to wall and all the way up to the ceiling. The vanity offers plenty of counter space for getting ready and features the same warm walnut tones carried throughout the home, creating a beautiful sense of cohesion. This space feels inviting, functional, and distinctly mid-century, honoring its charming original character while feeling fresh and timeless.

Interior design for modern day living

Before Photo: This primary bathroom featured an iconic color scheme rooted in classic mid-century modern style; however, the space was completely nonfunctional. The shower’s electrical work was not up to code, rendering it unusable, and the angled layout prevented the room from fully maximizing its footprint. With the shower drywalled in on all sides, the enclosure felt especially dark and cramped, further limiting the functionality and comfort of the space.

Home remodel design interior design

Before Photo: The vanity featured an oversized sink that unfortunately left very little usable counter space. Storage was also limited, and the mirror was mounted too low, making it difficult for the tall homeowner to comfortably see himself.

Powder Bathroom

Laundry powder bathroom interior design trends

This powder bath was originally cramped, outdated, and neglected. The clients wanted a true pop of fun and funk, so we transformed it with a floral-inspired wallpaper that wraps up onto the ceiling and painted the remaining walls a soft pink to tie it all together. We installed a lilac Marmoleum floor that extends into the laundry room for durability and easy cleaning. The result is a one-of-a-kind, functional space that makes a bold mid-century modern statement that’s playful, practical, and full of personality.

Unique hardware and finished for your bathroom

We sourced the knobs during some of our travels, and we love how they help to make this design truly one of a kind!

home renovation for old homes

Before Photo: At first glance, this bathroom appeared to offer plenty of storage, but the layout told a different story. Because of the door placement and the tight spacing between the door and the cabinetry, the cabinets were difficult to open and awkward to access while moving in and out of the room. While the location could have been ideal for a guest water closet, the cramped configuration, dated appearance, and non-functional toilet ultimately made the space unusable.

full home renovation in pnw

Before Photo: This bathroom didn’t function at all. The toilet was non-operational, and the layout made extremely inefficient use of the space. Positioned directly behind the door, the toilet was hit every time the door fully opened, creating an awkward and impractical circulation path that made moving around the bathroom frustrating and dysfunctional.

Guest Bathroom

Walnut guest bathroom designs mid century modern design

This guest bathroom will be the bathroom used by their children and overnight guests. Storage was a top priority, so we incorporated a clever over-mirror cabinet to maximize space without sacrificing style. To bring in true mid-century modern character, we paired rich walnut cabinetry with a rounded mirror and minimal hardware pulls for a clean, timeless aesthetic.

Unique tile flooring that hides dirt and grime

We chose this floor tile because its tone and texture are perfect for disguising the inevitable splashes, footprints, and daily wear that come with kids and frequent use.

Textured shower wall tile for guest bathroom

The shower tile is one of our favorite details in this bathroom! Its subtle beveled texture adds beautiful dimension and visual interest to the space. We chose to keep the tub for ease of use with young children, pairing it with both a hand shower and a rain shower to add flexibility and functionality for a growing family.

Mid century modern home updates.

Before Photo: This bathroom featured an outdated color palette with mustard and red tile. While the mid-century modern style was iconic in its time, the space no longer met the needs of a growing family. The sink area felt crowded and inefficient, the tiled countertops with heavy grout lines easily trapped grime and messes, and the cabinetry offered limited, cramped storage that didn’t support everyday use.

Old photos of renovations in a home.

Before Photo: The acrylic tub in this bathroom was no longer a functional option. It felt outdated and, more importantly, posed a significant slipping hazard, making it an impractical and unsafe choice for a family-friendly space.

Nursery

nursery design mood board and inspo for kids room

We created a darling nursery for their new baby, a cozy and neutral space inspired by the serenity of the woods. The subtle woodland theme adds a touch of whimsy without feeling overly themed, making it a space the baby can grow into.

Cute nursery design for gender neutral bedroom

Our favorite detail is the silvery stars scattered through the wallpaper, which catch the light just enough to bring a gentle, magical glow to the room, especially in the evening hours! Hope you enjoyed looking through this glorious Mid-Century modern remodel and that it inspires you to honor the character in your home!

Tailored Luxury New Construction

Step into a world where vibrant hues collide with the timeless elegance of black and white. In this maximalist home design, every corner is a canvas of bold expressions and dynamic contrasts. Embracing the philosophy that more is more, this eclectic interior radiates energy and personality. A symphony of colors dances across the rooms, punctuating the space with lively accents that demand attention. Yet, amidst the vibrant chaos, the strategic infusion of black and white elements serves as a grounding force, adding sophistication and balance to the extravagant palette. Get ready to embark on a visual journey that defies minimalism and celebrates the beauty of excess in a home that's as daring and lively as its inhabitants. Welcome to maximalism – where every shade, pattern, and texture coalesce into a harmonious celebration of design abundance.

Modern wallpapered bedroom with a neutral color palette

As you enter the bedroom of this maximalist haven, you'll find a captivating fusion of black and white aesthetics, elegantly enhanced by opulent gold accents. The wall behind the bed is, dressed in a fantastic geometric wallpaper that serves as the perfect canvas for the room's design journey. It truly adds depth and a touch of mystique to the space.

Geometric black and white wallpaper in a bedroom

Moving to the furniture, sleek black pieces with clean lines and gold detailing bring a sense of sophistication to the room. A bedside table with a gilded front effortlessly elevate the space, adding a touch of glamour to the monochrome setting. The modern gold landscape art amplifying the room's sense of grandeur.

Kelly Wearstler inspired bedroom design with a lot of pattern

Against this dramatic backdrop, the bed takes center stage, adorned with plush bedding that exudes luxury and comfort. Oversized throw pillows in striking patterns introduce a burst of depth, ensuring the room remains true to its maximalist spirit. The marriage of bold patterns and subdued tones creates a harmonious balance, inviting you to sink into a realm where every design choice tells a story.

Custom bench at the foot of a king size bed

To complete the picture, artfully chosen accessories and decor elements add the finishing touches. Metallic sculptures contribute to the overall aesthetic, ensuring that every inch of the room is a visual feast. The result is a bedroom that seamlessly marries the drama of maximalism with the timeless allure of black and white, enriched by the regal touch of gold accents. It's a sanctuary where extravagance meets elegance, inviting you to indulge in the richness of design and revel in the beauty of contrasts.

Custom upholstery and pillow design in the Pacific Northwest

Lighting plays a pivotal role in this opulent bedroom, with black and gold sconces casting a warm and inviting glow. The play of light and shadow accentuates the textures and patterns, creating a dynamic atmosphere that evolves throughout the evening.

The design narrative seamlessly transitions, carrying the opulence of the bedroom into this intimate space. Here, the walls take center stage, adorned with luxurious gold wallpaper that exudes sophistication and elevates the entire atmosphere.

Small powder bath design with a bold gold wallpaper

Against this backdrop, the fixtures and features of the bathroom are carefully curated to complement the regal theme. Sleek black and white tiles, arranged in geometric patterns, add a contemporary touch to the flooring, creating a delightful contrast to the richness of the gold walls.

contemporary modern cubist art style with gold frame

Curated art finished the design of this bathroom. The bathroom is a sanctuary where every detail is a celebration of design, inviting you to immerse yourself in the allure of maximalist luxury.

Custom painted wood vent hood cover in a modern kitchen

The bold black and white hexagonal marble backsplash was the perfect way to add a graphic element in the room. The kitchen island, a multifunctional centerpiece, boasts a black base with a white marble top, providing additional workspace and a stylish gathering spot.

Toll Brother's kitchen designer Portland Oregon

We took this builder’s basic kitchen and completely elevated it by updating the lighting and switching out the backsplash to a fantastic black and white hexagon shaped marble stone.

Kelley Wearstler pendant light high end lighting

Pendant lights with gold accents hang above the island, casting a warm glow and adding a touch of glamour to the culinary hub.

luxury home appliance designers Portland Oregon

Appliances in stainless steel and gold seamlessly integrate into the design, offering a contemporary edge while maintaining a cohesive aesthetic.

Open concept kitchen design Portland Oregon

The dining area, seamlessly integrated into the kitchen, features a chic wood and gold tulip table surrounded by black chairs with gold detailing. This creates a cohesive transition between the cooking and dining spaces, ensuring a unified design that speaks to the overall maximalist theme.

Custom black velvet dining chairs

To break the monochrome palette, vibrant and eclectic modern rug find their place in this dining room.

Alabaster stone luxury light fixture

Above the dining table, a show-stopping chandelier takes center stage. With its gold finish and intricate design, it not only provides ambient lighting but also serves as a dazzling piece of functional art.

modern embroidery drapery

The embroidered drapes, with intricate patterns and detailed stitching, hang gracefully, framing the windows in a tapestry of elegance.

black textured tile modern fireplace

Design doesn’t have to always be so serious! Having fun, playing with color, and making a bold statement will showcase your fantastic style and personality. From the black textured tile of this fireplace to the light pink stripes in the rug, every detail was thought of.

living room sectional furniture design

The design in this family room captures the client’s unique style and fun personality! We made sure to balance a maximalist style in a way that still feels light and breathable.

high and low nesting coffee table decor

The eclectic accessories within this home are curated with an artful eye, transforming it into a gallery of personality and vibrancy. Each carefully chosen accessory contributes to the tapestry of design, adding layers of visual interest and a touch of whimsy to the overall aesthetic.

tailor-made custom pillows Portland Oregon

Textiles play a crucial role in the eclectic accessory lineup. Plush, patterned throw pillows introduce an extra layer of comfort to seating areas, while simultaneously contributing to the eclectic visual feast.

modern gold bookcase design

This recliner (yes, I said recliner!) is the perfect example of mixing form and function. It’s also the perfect place to lean back and enjoy the warmth from the fireplace.
Sophisticated Home Bar and Wine Cellar

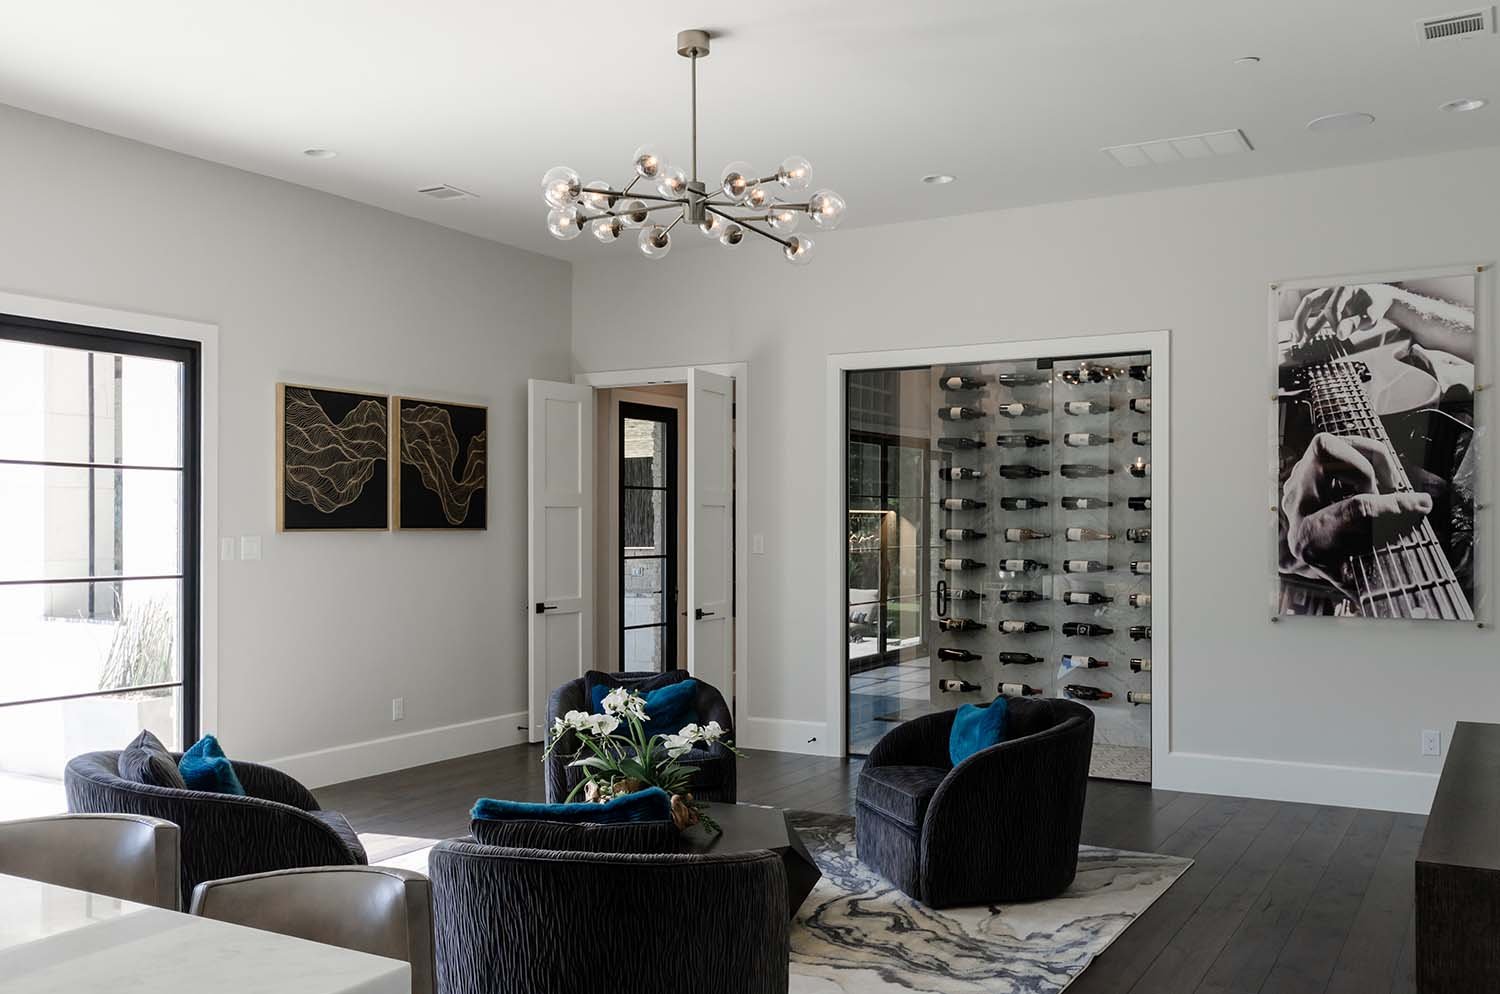
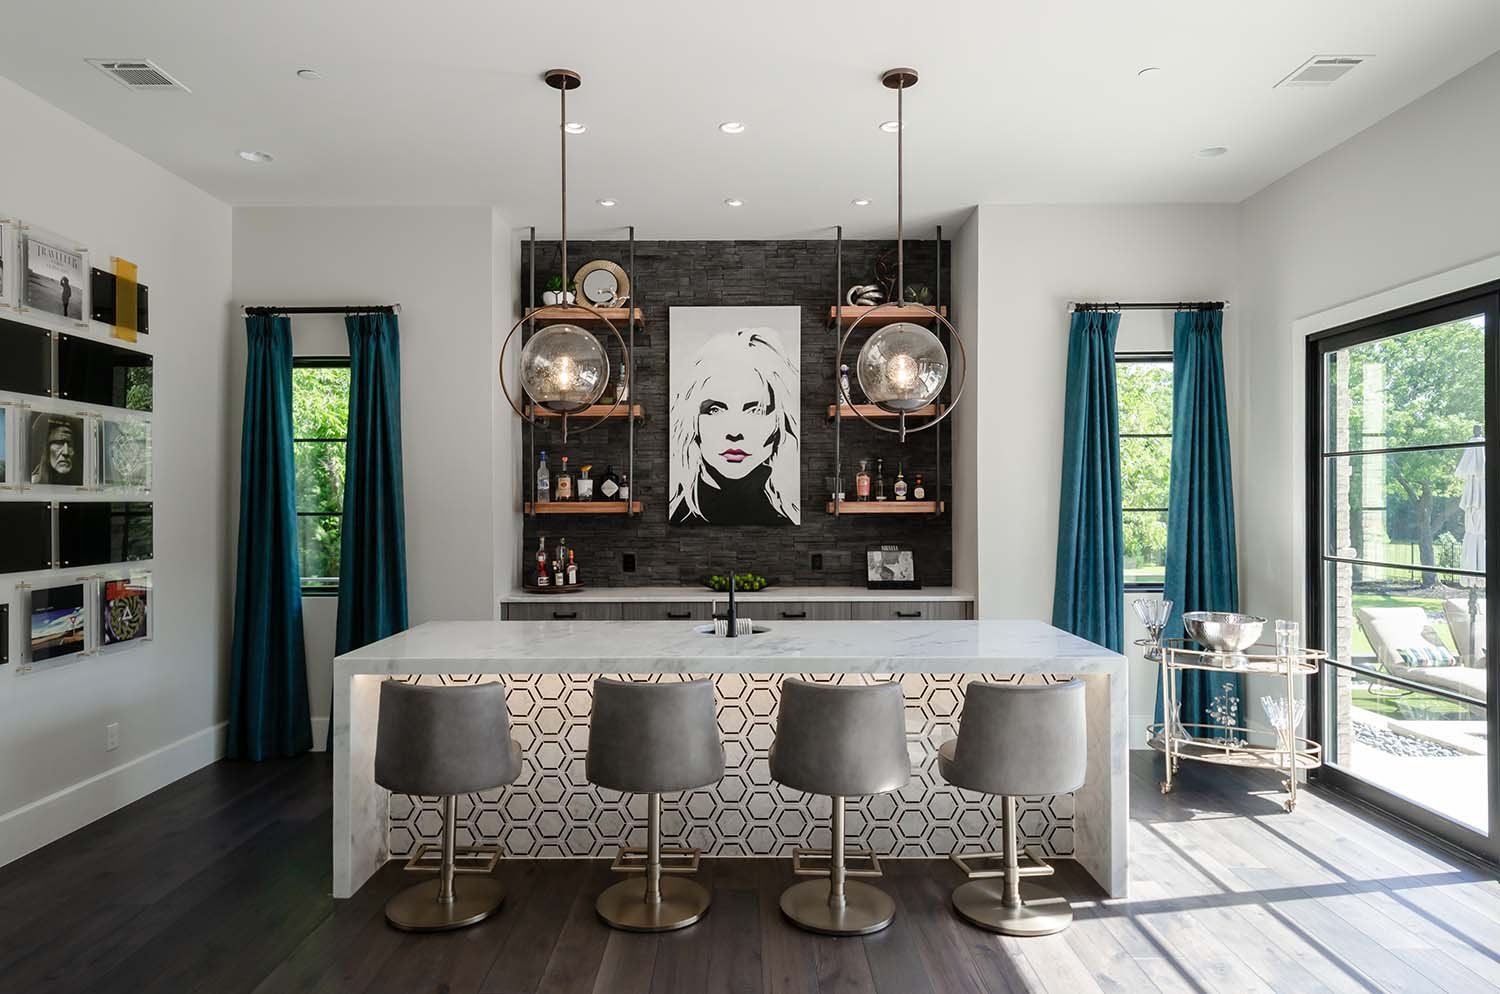
This project started with a clear goal in mind from an email I received, saying, “I want my game room bar to say I am a sleek, modern, sexy individual sipping on Lakoya cabernet or Blanton’s bourbon, listening to Fleetwood Mac, Eagles or maybe even The Cure on any given day. Someone who enjoys entertaining and appreciates finer modern-day amenities while also longing for a sense of nostalgia that connects them with their industrious roots.” With this vision, it was clear how important it was for the homeowners to have a dedicated high-style space to entertain while showing their relaxed way of life.

When thinking about a room in the house for sipping wine or bourbon while listening to rock-n-roll, an industrial wine bar with an underground speakeasy in need of a secret password came to mind. The client’s loved the vision.




To keep things organic yet dramatic, charcoal stacked stone was used as natural textured backdrop, layered next by ceiling mounted industrial pipes with reclaimed oak barrel shelving, all set off by modern grey wood cabinetry. Juxtaposition at it’s finest.

To add an air of playfulness to this adult-only hang out area, we commissioned a pop-art inspired Debby Harry to watch over the bar. We considered Stevie Nicks or Ann Wilson, but in the battle royale of amazing female music pioneers, Debby was victorious.

From this view you can get a true appreciation for the various lighting touches throughout. Ambient undercabinet lights create a beautiful evening mood while the to the dramatic sputnik-inspired chandelier over the seating area and sculptural pendants over the island make a wow-statement.

To take advantage of the views and natural light, we installed a pair of telescoping doors allowing for additional usable space both indoors and outdoors.

It’s important to create special moments throughout a design. We achieved this in the island with classically handsome black and white marble hexagon tile underneath and a sleek waterfall counter top edge. We were thrilled with the the perfect play of pattern.

Fun fact, this area of the home was originally slated to be a large home theatre accompanied by a large four-piece bathroom. Due to the fact that this was new construction, we were able to make the decisions from the ground up rather than having to change them after the fact. My proposal was to reclaim the space from this dark, outdated concept of a dedicated home theatre, into an after-dinner speakeasy lounge perfect for an affluent crowd to talk current events. We mae the right decision.

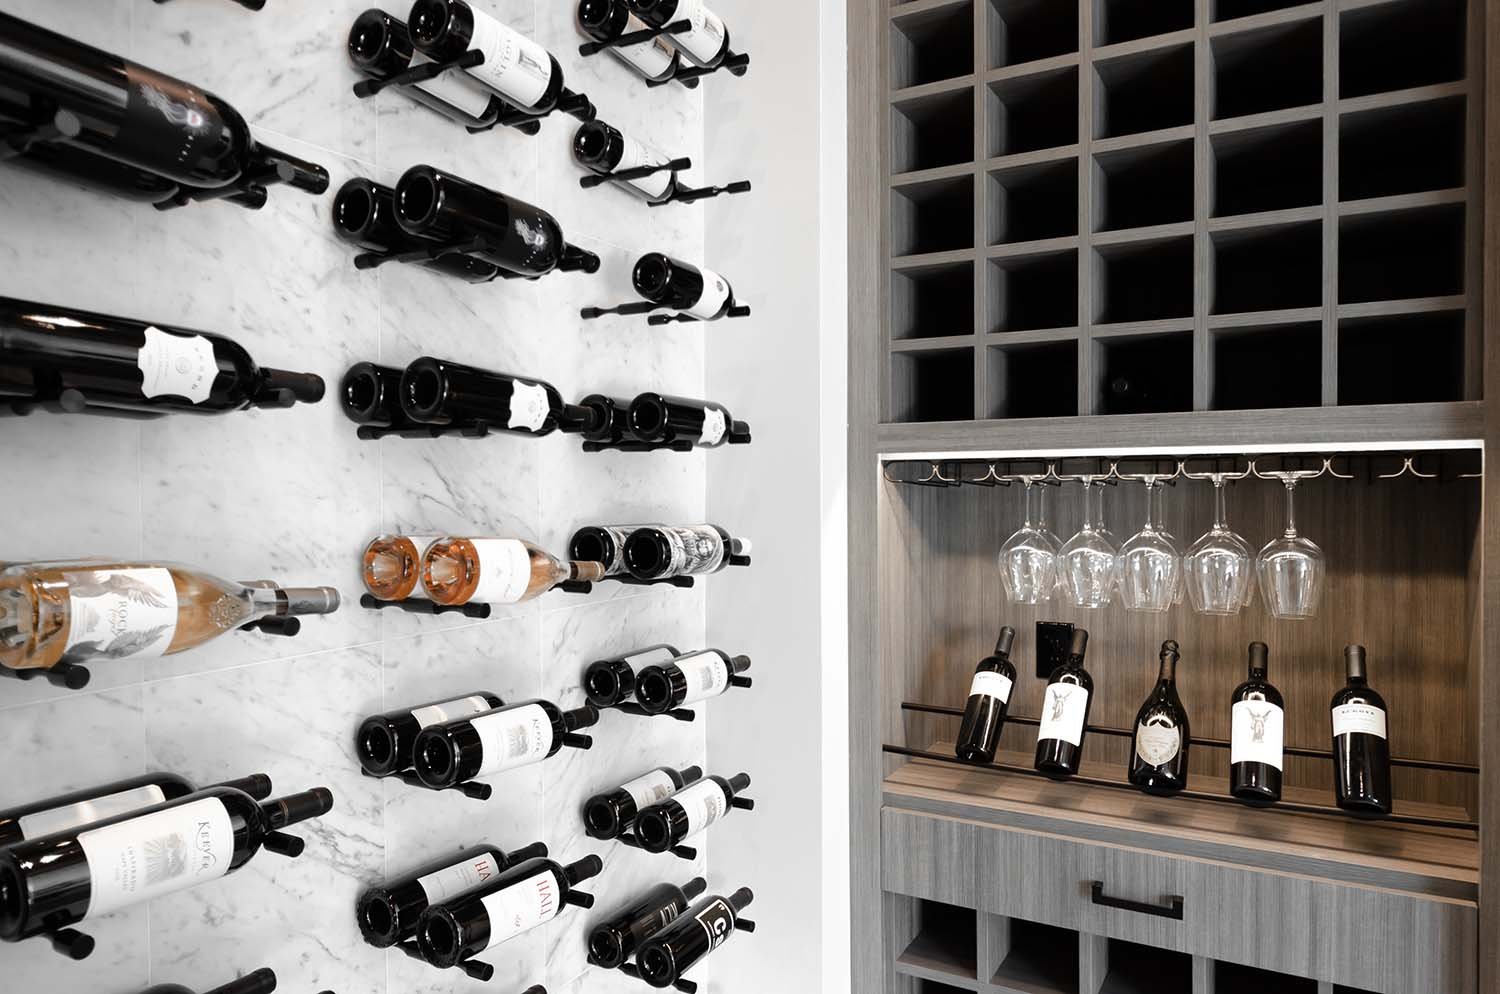
One important decision made during the construction process was to reallocate space from the four-piece bathroom on the other side of this room into a climatized walk-in wine closet. We all felt it was worth losing a shower for the added ambiance of a dedicated area was to show off the client’s love for wine.

In order to create creating rhythm and movement between the bar and climatized wine room, we used the same hexagon tile and cabinetry wood.

As with any home building journey, changes are made for style purposes as well as budgetary ones. For the wine cellar, we originally proposed a large marble slab for the wall. However, we ended up going with 12”x24” marble tile in order to save on cost. The end result did not compromise on the overall aesthetic of the space and we were able to grab a few more bottles of wine to start filling up the cellar.

Through a collaborative effort the homeowners and myself created a bar that reflected their personal sensibilities while encouraging them to step outside of their comfort zone to take chances on material and texture combinations.

This Brizo faucet features a beautiful two-tone blend of matte black and brushed gold. It’s warm and inviting with a connection to the industrial piping we used for the floating shelves.

Industrial piping and reclaimed oak from wine barrels were used to create this bar’s floating shelf feature. The warmth and character from the from the reclaimed wood blends beautifully with the everyday commercial feel of the piping. What is great about this is the piping can be found at nearly any hardware store and layers in a level of approachability to the project.

Strong use of lines, texture, and pattern are used throughout to guide the eye around the room.

Accent Walls: The Best Way to Add Depth to Your Design

Adding an accent wall can drastically elevate the design style in a space. Because it is just a single wall, it can be the easiest way to direct focus, create depth, and even take an "outside of the box" risk. Check out my favorite five accent wall ideas you can do!

1. Paint

This is by far the simplest and most cost effective. I am a huge fan of using highly saturated colors to create a statement when painting an accent wall. Challenge yourself to a bolder color and if you hate it, it's easy to change!

An accent wall doesn’t have to be those vertical spaces. Don’t forget about that fifth wall, the ceiling. By painting this kitchen’s ceiling, we were able to draw the eye all the way to the beautifully barrel vaulted feature.


I love how just the navy wall of this kid’s bedroom painted creates depth and allows lighter objects to pop.

2. Molding

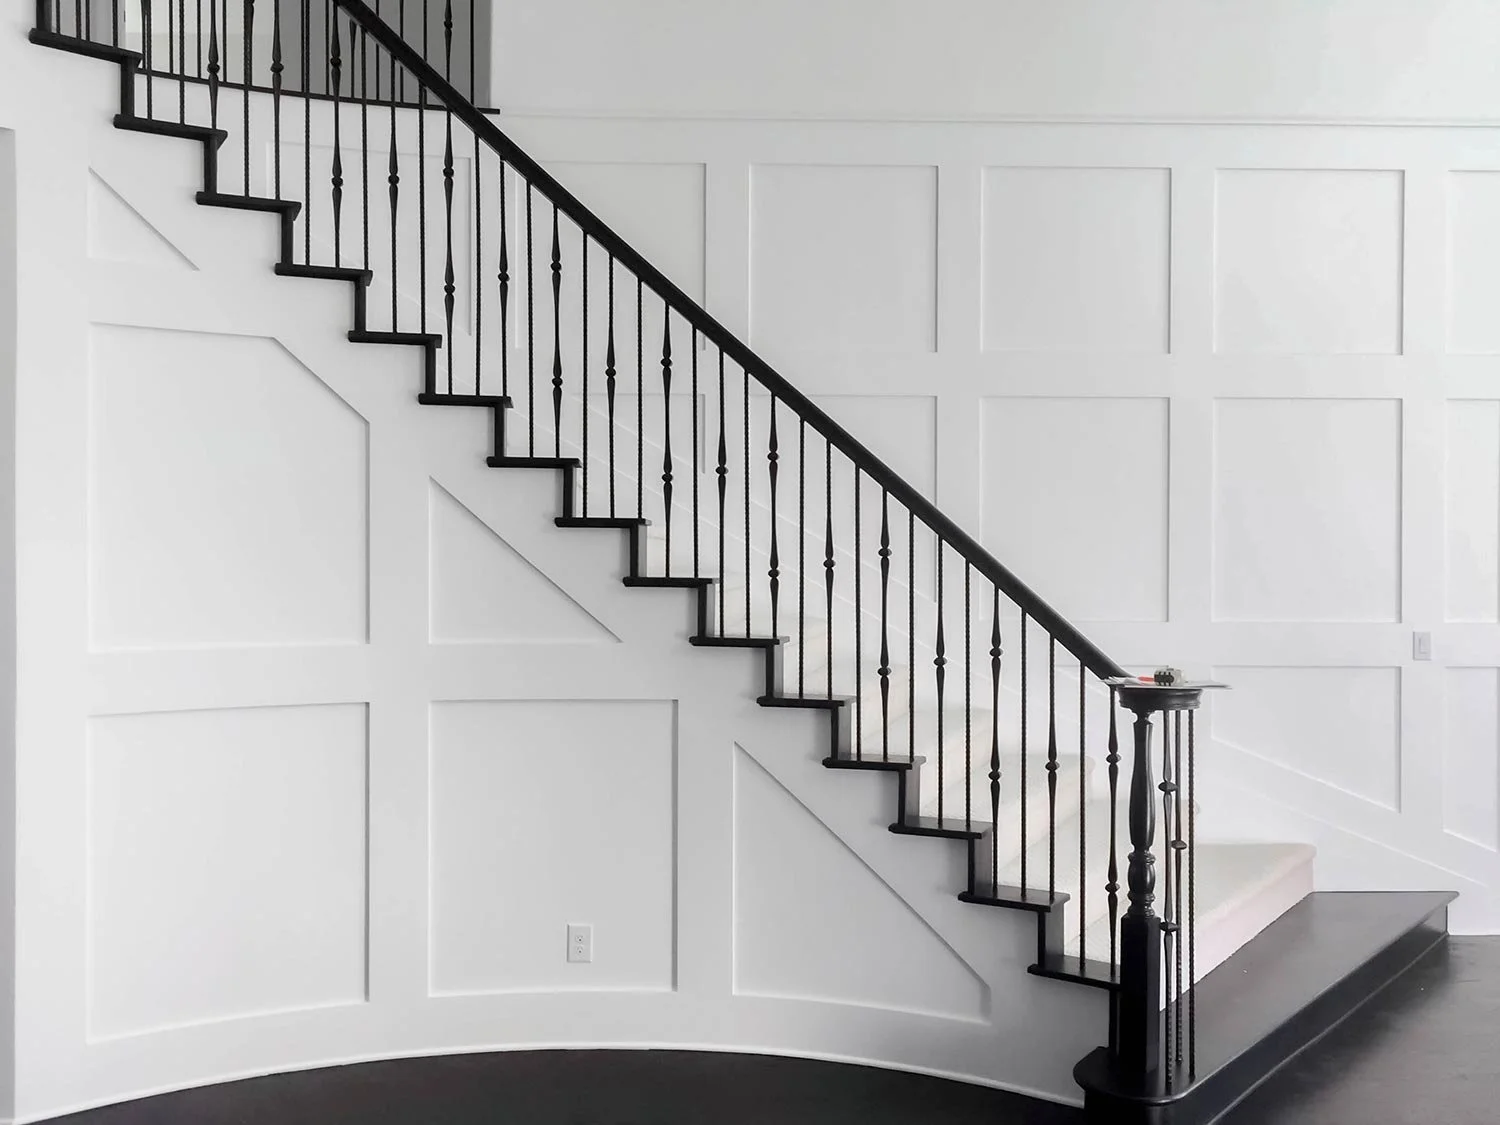
Putting molding walls got a bad reputation when so many builders decided to put a single piece of molding around the room called a chair rail (literally one of my least favorite things). However, molding on a wall can look super sophisticated. From the traditional picture frame molding to the more contemporary box molding. 

A staircase can be a forgotten space which is why it is the perfect place to add molding to really punch up the design.

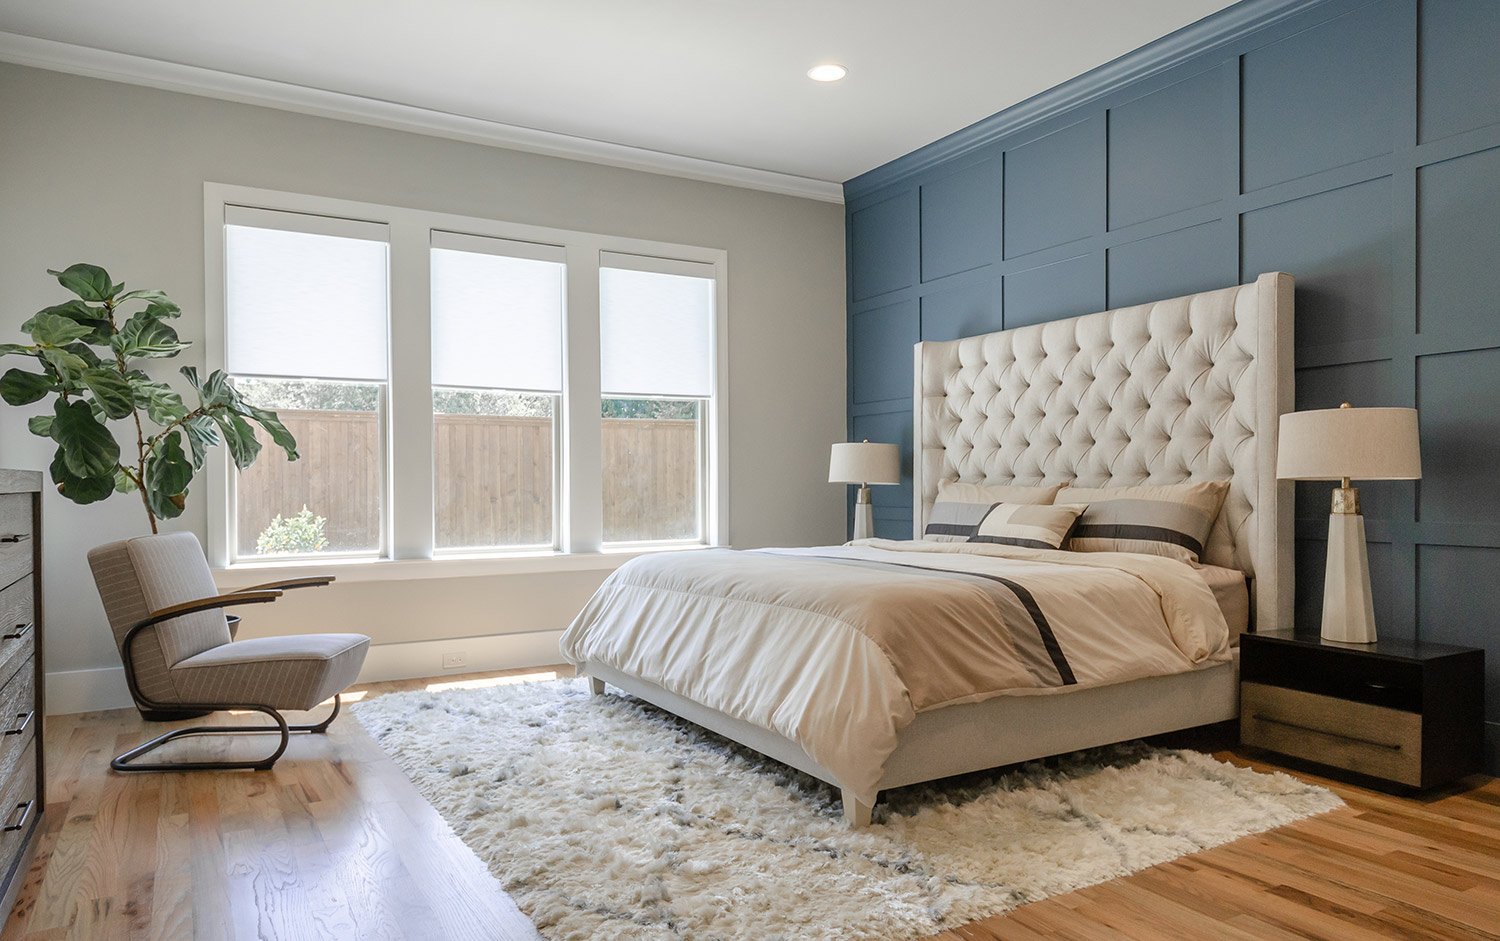
tall tufted headboard against a wood paneled accent wall

Taking a traditional molding and turning it into something special with this square geometric designed wall using molding.

3. Wallpaper

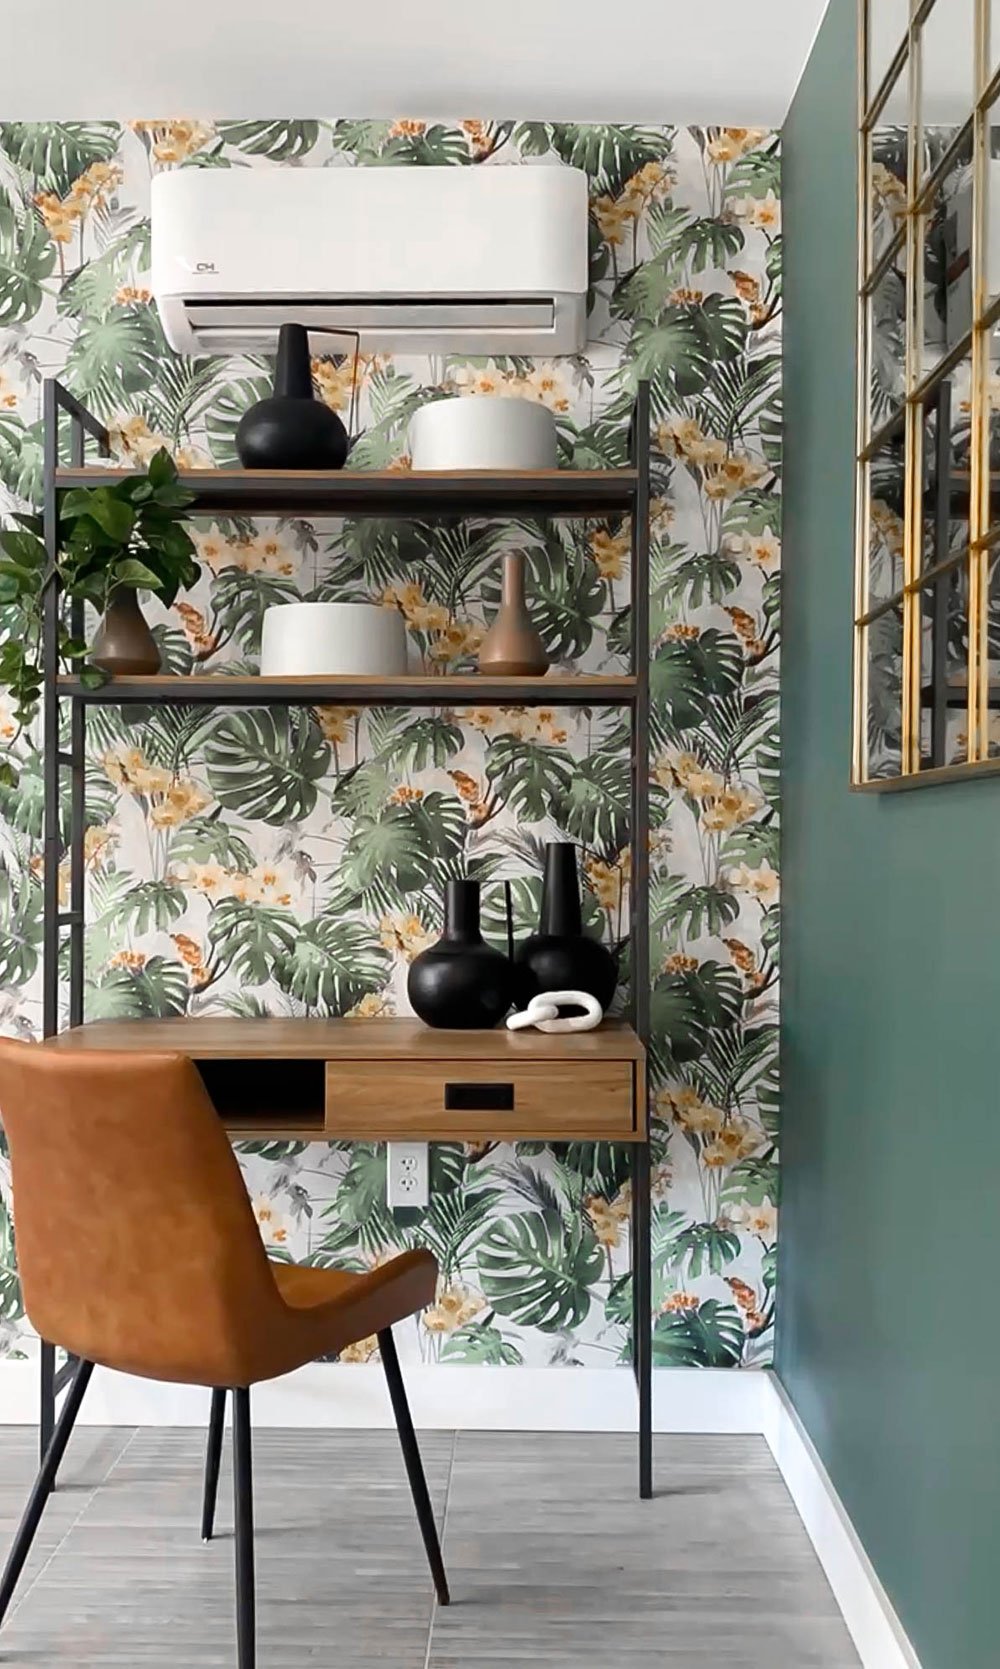
Yes, wallpaper is still in, in fact, it never left. I have used wallpaper in no less then 100% of my recent projects and with the endless possibilities of patterns and styles wallpaper can work for everyone. It really does make me overly excited. 

Sometimes just one wall is all you need for wallpaper. This creates the perfect layer for this grandmillennial office space.

The perfect teen girl’s wallpaper. It's bold and beautiful and it only needed on the feature wall.

4. Tile

I love a tile accent wall! I use them frequently in bathrooms, bars, and even in bedrooms and other spaces. There are some really amazing tiles that will wow you and create huge impacts in a home. 

blue floating bathroom vanity with under cabinet lighting

Having fun with a wall of accent tile in a bathroom can bring so much style to your home.

An accent wall tile doesn’t have to mean the entire wall. In this design, we decided to only do it in the nook behind the bar. It helps draw the eye in and layers in the sex appeal.

Using tile that starts in a shower and continues beyond the normal boundaries makes this small bathroom feel grand. Use this to trick your eye and make your tighter spaces truly expand.

5. Wood

I tend to lean more towards the modern use of wood as an accent wall, but for clients who love that "farmhouse" style, you can also use reclaimed wood. 

using wood modern slats as an accent wall

Wood used in a more contemporary fashion to define this TV wall. This decorative wall with evenly spaced wooden slats for a sleek and contemporary look.

For this covered outdoor design, we wanted to add texture with a shou sugi ban accent wall. Shou sugi ban is a traditional Japanese method of preserving and weatherproofing wood by charring it with fire. The charred surface is then brushed and oiled to create a durable and attractive finish.

6. Living Wall

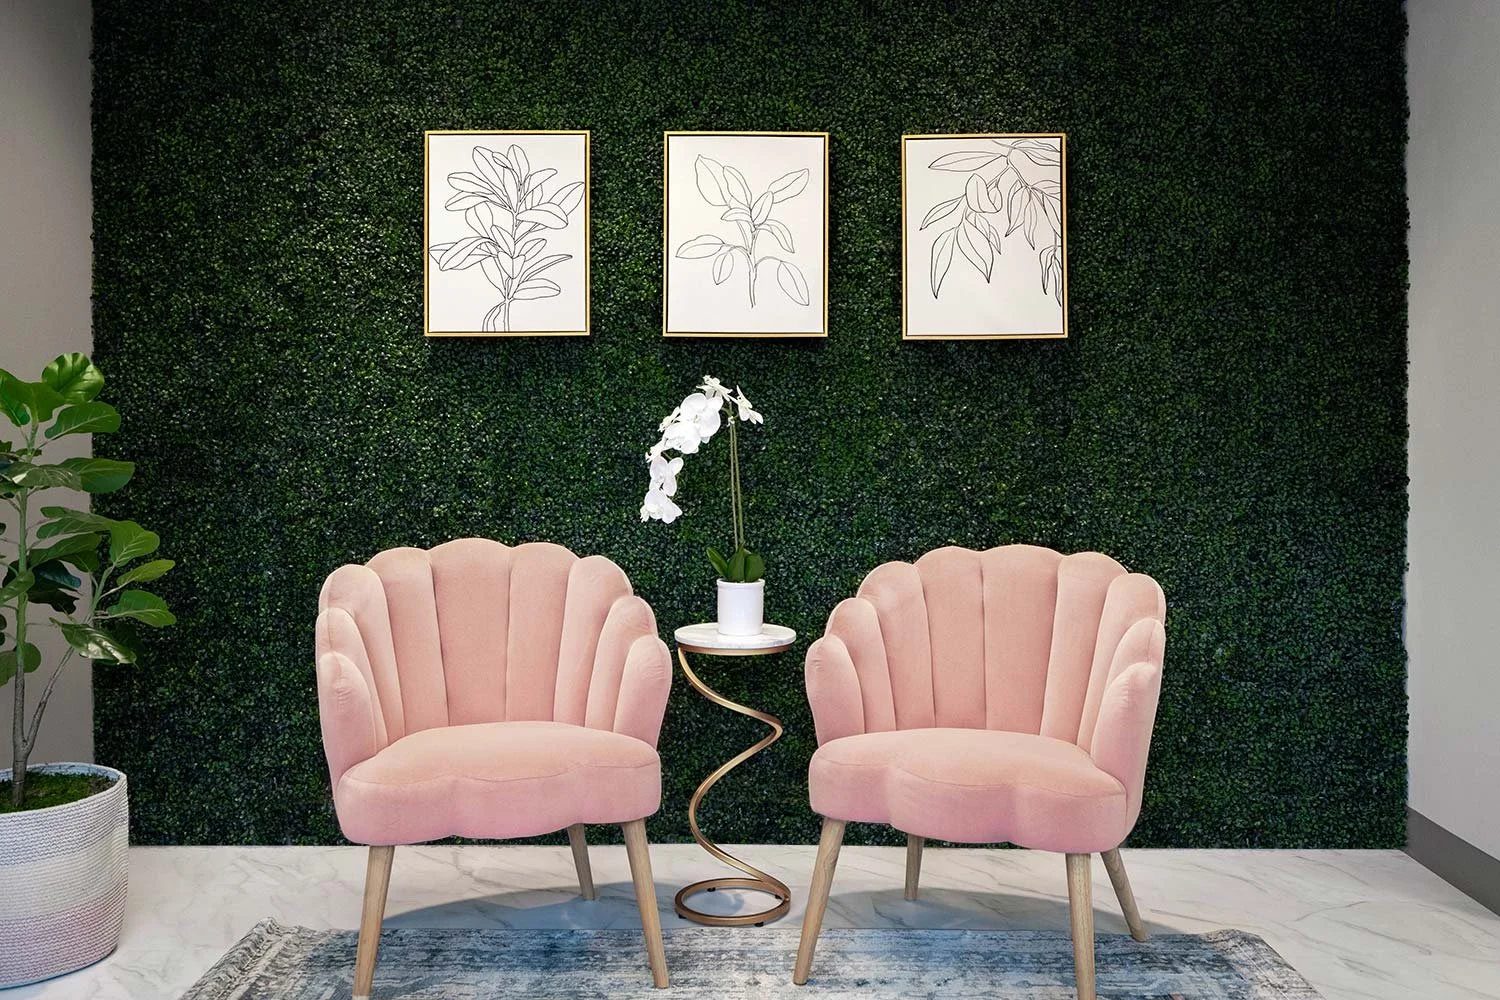
Creating a living wall as an accent is a unique and beautiful way to bring nature into your home. The result is a stunning and sustainable accent wall that adds life and color to any space.

Color Crush: Shades of Pink

Color Crush: Shades of Pink

Pink is in the house! I haven't seen an interior color trend take over so quickly since shades of grey and I have to admit, I am on board! Shades of pink even made me Top 5 things I just can't get enough of for Spring. Here are some of my favorite examples of pink being used in todays interiors.